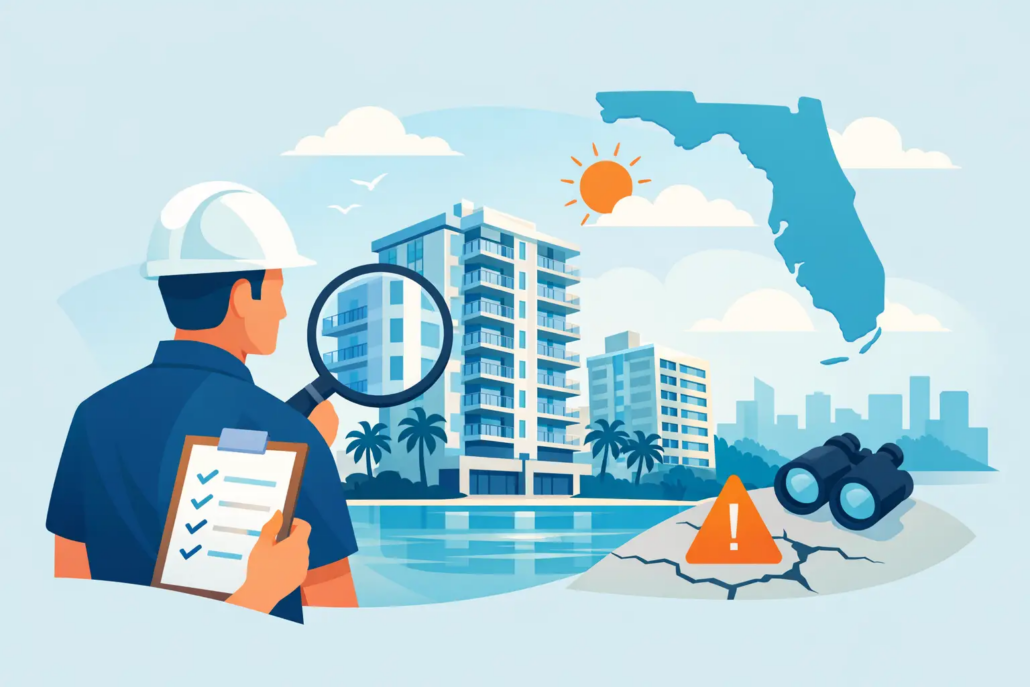
Florida 40 Year Building Inspection Requirements
A Florida 40 year building inspection can expose conditions that have been developing behind walls, above ceilings, and within structural connections for decades. For condominium boards, owners, and property managers, the inspection is not simply a deadline to meet. It is a decision point that can affect occupant safety, insurance discussions, repair budgets, financing, property value, and owner liability.
The first priority is understanding which requirement applies to the property. Florida now has statewide milestone inspection rules for certain condominium and cooperative buildings, while many local jurisdictions maintain or have maintained building recertification programs commonly described as 40-year inspections. The applicable schedule, forms, disciplines, and submission process depend on the building type, age, location, and local authority having jurisdiction.
Florida 40 Year Building Inspection: What It Means
The term “40-year inspection” is widely used in South Florida, but it should not be treated as a single statewide program with identical requirements everywhere. In many jurisdictions, it refers to a local recertification process requiring a licensed professional engineer or architect to evaluate whether an aging building remains safe for continued occupancy. Structural and electrical systems are often central to that review, although local requirements may also address other building components.
Florida’s statewide milestone inspection requirements operate on a different timeline. Generally, certain condominium and cooperative buildings that are three stories or higher must complete an initial milestone inspection at 30 years of age, or 25 years when located within three miles of the coastline. Subsequent milestone inspections are generally required every 10 years. Local jurisdictions may establish additional procedures or more stringent requirements, so owners should verify obligations directly with the applicable building department.
The practical takeaway is straightforward: do not wait for a notice to determine the building’s status. A property may face a local recertification deadline, a statewide milestone inspection deadline, or both related compliance obligations. Early engineering review provides time to understand the condition of the asset and plan corrective work without turning a known issue into an emergency.
What the Inspection Evaluates
A proper inspection is a professional assessment, not a quick walkthrough. The engineer reviews visible conditions, available records, and areas that warrant closer evaluation. The scope should be tailored to the building’s construction type, exposure, maintenance history, prior repairs, and known concerns.
For the structural portion, the review commonly considers concrete slabs, beams, columns, balconies, guardrails, exterior walls, foundations where accessible, roof framing, water intrusion indicators, cracking, spalling, corrosion, settlement, and prior repair areas. In coastal and high-humidity environments, chloride exposure and chronic moisture can accelerate corrosion of reinforcing steel and embedded connections. What appears to be a small concrete crack may be cosmetic, or it may signal a more significant deterioration mechanism. The condition, location, pattern, and surrounding evidence determine the appropriate response.
The electrical portion often addresses service equipment, panels, feeders, grounding and bonding, disconnects, overcurrent protection, visible wiring methods, and signs of overheating or deterioration. Older properties may also have capacity limitations created by decades of tenant improvements, equipment additions, HVAC replacements, or modernization work performed under different code cycles. Electrical findings should be evaluated against current safety expectations and the conditions observed, not assumed away because the system is still operating.
Inspection access matters. Locked electrical rooms, concealed structural areas, inaccessible roofs, active leaks, and missing repair records can limit what an engineer can verify. Owners and managers should arrange access, gather records, and identify known problem areas before the field visit. That preparation creates a more complete assessment and reduces the risk of repeat mobilizations.
Phase 1, Further Investigation, and Repair Scope
Under Florida’s milestone inspection process, a Phase 1 inspection is a visual examination intended to identify substantial structural deterioration or a need for further evaluation. It is not a destructive investigation and does not certify that every concealed condition is free of defects.
If the Phase 1 findings identify substantial structural deterioration, a Phase 2 inspection is required. This additional work may involve selective openings, sounding of concrete, corrosion evaluation, material testing, calculations, or other targeted investigative methods. The goal is to define the condition sufficiently to support a repair strategy that protects life safety and building performance.
This is where disciplined engineering makes a measurable difference. A vague repair recommendation can lead to uncertain bidding, change orders, and schedule disputes. An overly broad scope can burden owners with unnecessary cost. The right path is evidence-based: investigate enough to understand the condition, prepare clear repair documents when repairs are needed, and prioritize hazards without ignoring the conditions that will become more expensive if deferred.
For example, isolated concrete distress at a balcony edge may require localized repair and waterproofing improvements. Widespread corrosion, recurring water intrusion, or distressed connections may require a larger restoration program. The visible symptom may be similar, but the repair scope should never be assumed before the underlying cause is evaluated.
Records That Protect the Property and the Board
Engineering documentation is part of the compliance deliverable, but it is also a risk-management tool. Inspection reports, photographs, repair recommendations, permit records, contractor proposals, testing results, and closeout documentation establish a record of responsible action.
For associations and ownership groups, this documentation supports informed board decisions and clearer communication with residents. For commercial owners and facility managers, it creates a reliable basis for capital planning, tenant coordination, and future acquisitions or refinancing. If a condition becomes the subject of an insurance claim, dispute, or code inquiry, organized records can demonstrate that the owner identified concerns and acted with appropriate professional guidance.
Do not separate inspection findings from the repair process. When corrective work is required, the same project should be managed through engineering design, permit documentation, contractor coordination, construction observation where applicable, and final compliance reporting. Gaps between these stages create avoidable risk. A contractor may address the visible defect while the moisture source, load path, electrical deficiency, or code-required detail remains unresolved.
How to Prepare Before the Deadline
The most cost-effective time to address a recertification or milestone inspection is before the deadline becomes urgent. Start by confirming the building’s certificate of occupancy date, height, occupancy classification, distance from the coastline when relevant, and local jurisdiction requirements. A portfolio with multiple buildings should track each property separately because construction dates and compliance schedules may differ.
Then assemble available documents: prior inspection reports, structural repair plans, permits, electrical upgrades, roof and waterproofing records, maintenance logs, photographs, and any notices from the building department. These records help the engineer distinguish between repaired conditions, active deficiencies, and areas that require further review.
It is also wise to identify operational constraints early. Occupied units, retail tenants, hotels, medical uses, parking operations, and secure areas may affect inspection access and construction sequencing. A repair approach that is technically correct but impractical to execute can disrupt operations and inflate costs. Engineering and construction planning should account for the way the property actually functions.
Avoiding the Cost of Delay
Deferred maintenance rarely stays contained. Water intrusion can progress from a sealant failure to corrosion, concrete deterioration, damaged finishes, mold concerns, electrical risks, and tenant complaints. Delaying an inspection can also compress the time available for investigation, permitting, competitive bidding, and repairs.
That does not mean every finding requires an immediate full-scale capital project. Some conditions can be monitored, budgeted, or repaired in phases when supported by engineering judgment and local requirements. The key is making that choice deliberately, with a documented understanding of risk, rather than allowing the building’s condition to dictate the schedule.
Boukzam PE Consulting provides licensed PE oversight for structural and electrical inspections, recertification support, repair documentation, and code-compliant corrective engineering throughout Florida. The focus is clear: identify the condition, define the required action, and move the property toward compliance with practical control of cost and schedule.
A building that has reached a major inspection milestone deserves more than a checkbox response. Confirm the governing requirement, give the engineer complete access and records, and use the findings to make sound decisions before small conditions become expensive disruptions.
