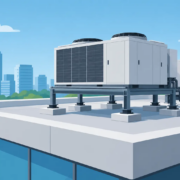
Rooftop Equipment Support That Protects Your Building

A rooftop unit can weigh thousands of pounds, sit above occupied spaces, and operate through Florida heat, wind, and severe rain. Yet rooftop equipment support is often treated as a late-stage detail. That approach creates avoidable risk: failed inspections, roof leaks, excessive vibration, wind damage, unplanned structural reinforcement, and delayed equipment startup.

For commercial buildings, multifamily properties, condominiums, and hospitality facilities, the support system must be designed as part of the building, not as an accessory added after the fact. The equipment, structural framing, roofing assembly, electrical connections, maintenance access, and wind-resistance requirements all have to work together.

What Rooftop Equipment Support Must Accomplish

Rooftop supports carry more than the equipment’s published operating weight. They must transfer dead load, live load where applicable, wind forces, vibration, seismic effects when required, and service loads safely into a structure capable of receiving them. The support also needs to preserve the roof system and provide practical access for inspection, maintenance, replacement, and emergency service.

A light exhaust fan, a packaged HVAC unit, a cooling component, ductwork, solar-related equipment, or an electrical enclosure can each create a different structural condition. The correct support solution depends on the equipment weight, footprint, center of gravity, attachment points, roof framing direction, deck type, building height, exposure, and local wind design criteria.

The most costly problems occur when one of these conditions is assumed instead of verified. For example, placing a new condensing unit on an existing roof may appear simple until the design team confirms that its concentrated loads land between joists, overload a deck, conflict with existing mechanical runs, or require a curb configuration that compromises the roof warranty.

Why Florida Roofs Require a Higher Level of Coordination

Florida roof-mounted equipment is exposed to demanding wind conditions and frequent water intrusion risks. Equipment supports must be evaluated with the applicable Florida Building Code requirements, approved product information where relevant, manufacturer installation criteria, and the building’s actual structural capacity in mind.

Wind is not a single downward force. It can create uplift, lateral loading, overturning, and connection forces that affect the unit, rails, curb, anchors, framing, and roof assembly. A support frame that appears substantial may still fail if its load path is incomplete or its anchors are not designed for the forces they must resist.

Water management matters just as much. Improperly coordinated curbs, penetrations, flashing, and equipment legs can allow water beneath the roof membrane. Small leaks can become major repair projects when they reach insulation, decking, interior finishes, or electrical systems. The engineering solution should account for the roofing contractor’s detailing requirements rather than treating waterproofing as someone else’s issue.

Vibration is another common concern. Rotating equipment can transmit noise and movement into occupied units, hotel rooms, offices, or common areas. Isolation pads, springs, rails, curbs, and equipment clearances should be selected based on the equipment and the building use. A solution that is acceptable above a warehouse may not be acceptable above residential bedrooms or a healthcare tenant space.

Engineering Rooftop Equipment Support for Florida Conditions

An engineered rooftop support design begins with field verification. Existing drawings are useful, but they may not reflect renovations, equipment replacements, undocumented openings, corrosion, or framing changes made over the life of the building. For existing properties, a site visit and targeted investigation can prevent design decisions based on incomplete information.

The engineer should identify the roof framing system, framing spacing and span, deck material, available bearing locations, existing support conditions, and the location of nearby openings and penetrations. Equipment data should include operating weight, shipping weight, dimensions, support points, service clearances, attachment requirements, and manufacturer wind-restraint provisions.

From there, the design establishes a continuous load path. Loads must travel from the equipment through the support assembly and connections into verified structural elements. In some cases, that means locating equipment directly over beams or walls. In others, it requires steel dunnage spanning between structural supports, supplemental framing, reinforcing members, or a redesigned equipment location.

The calculations should address the governing load combinations and connection forces, not simply the total equipment weight. This distinction is critical when wind uplift or overturning controls the design. A support system can carry the vertical load and still lack sufficient anchorage for an elevated wind event.

Construction documents should clearly show support elevations, member sizes, connection details, anchor requirements, curb or rail locations, roof penetration coordination, and the limits of each trade’s work. Clear documents reduce the chance that a contractor substitutes a generic support rack that does not match the engineering assumptions.

Common Mistakes That Lead to Delays and Liability

The first mistake is relying on a manufacturer’s equipment curb or rail system as proof that the roof structure is adequate. Manufacturer components may support the equipment itself, but they do not automatically verify the capacity of the deck, joists, beams, walls, or existing connections below.

The second is treating rooftop equipment as a mechanical-only scope. Mechanical, structural, electrical, and roofing coordination is often necessary. A larger HVAC unit may change electrical demand, disconnect requirements, feeder sizing, rooftop clearances, condensate routing, and structural loading at the same time.

The third is postponing engineering until after equipment has been ordered. If the selected unit requires a larger curb, larger opening, different support spacing, or structural reinforcement, lead times and installation costs can increase quickly. Early review gives owners and contractors options before the project is committed.

A fourth issue is unclear responsibility for delegated design. Delegated engineering can be appropriate for certain proprietary systems, but the project team must define who designs the support, who verifies the existing structure, who provides calculations, and who seals the applicable documents. Gaps between scopes are where permitting and inspection problems often begin.

When Existing Roof Framing Needs Reinforcement

Not every new rooftop installation requires structural upgrades. A small unit located over adequate framing may be accommodated with a properly detailed curb or rail system. But reinforcement becomes more likely when equipment is heavier than the unit it replaces, supports are offset from structural members, the building has long spans, or the roof framing has deteriorated.

Reinforcement options vary. They may include added steel members, framing between joists, strengthened connections, redistribution of loads, or relocation of the equipment to a more favorable bearing line. The best option depends on roof access, occupied spaces below, fire-rating conditions, construction sequencing, and budget.

For condominium and occupied commercial properties, the least disruptive solution is not always the lowest initial cost. A design that avoids opening ceilings below, interrupting tenants, or removing large roof areas may provide better overall project value. Engineering should compare the practical construction impact, not only the material cost.

Permit-Ready Documentation Supports Better Execution

Permit reviewers and inspectors need a clear basis for approving rooftop work. A complete package may include signed and sealed structural drawings and calculations, equipment information, wind design criteria, support and anchorage details, roof opening details, and coordination with related mechanical or electrical work.

The level of documentation depends on the scope and jurisdiction. Equipment replacement in an existing location may require a focused review, while a major rooftop mechanical upgrade can affect multiple disciplines and warrant a broader permit set. What matters is that the documents match the work being performed and establish code-compliant responsibility from design through installation.

During construction, field conditions can differ from the drawings. An existing beam may be offset, a concealed condition may appear, or the contractor may propose a substitution. Prompt engineering review protects the schedule without sacrificing the original safety intent. It also creates a documented record that helps owners manage future repairs, recertification work, and property transactions.

A rooftop installation should not become a hidden liability above the ceiling line. When equipment support is engineered early, coordinated across trades, and documented for permitting and construction, it protects the roof, the building structure, the people below, and the investment behind the project.
What Causes Panel Overheating in Buildings?

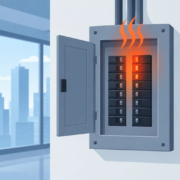
An electrical panel should distribute power quietly and predictably. When it runs hot, the issue is rarely limited to the panel itself. Understanding what causes panel overheating helps property owners, boards, and facility managers address developing electrical hazards before they lead to equipment damage, outages, fire risk, failed inspections, or costly emergency repairs.

Heat is a normal byproduct of electrical resistance. Excessive heat is different. It indicates that a component, connection, conductor, or load is operating outside the conditions the electrical system was designed to handle. In a commercial building, multifamily property, or aging condominium, the correct response is a qualified investigation that identifies the source rather than simply replacing a hot breaker or closing the panel door.

What Causes Panel Overheating?

Panel overheating generally results from excessive current, high-resistance connections, inadequate equipment ratings, or environmental conditions that prevent heat from dissipating. More than one condition may be present. For example, a fully loaded panel in a hot electrical room can become significantly more vulnerable when a loose termination adds resistance at one breaker or bus connection.

The severity depends on measured temperatures, panel construction, load characteristics, available ventilation, and the condition of the entire distribution system. A licensed electrical professional should evaluate the findings in the context of applicable NEC requirements, manufacturer instructions, and the building’s actual operating demand.

Loose or deteriorated electrical connections

Loose terminations are among the most common and consequential causes of overheating. A conductor that is not properly torqued at a breaker, neutral bar, lug, bus connection, disconnect, or feeder termination creates resistance. As current passes through that resistance, the connection produces heat. The heat can further degrade the connection, creating a cycle that accelerates failure.

Corrosion, oxidation, vibration, repeated thermal expansion and contraction, water intrusion, and improper installation can all compromise a connection over time. In South Florida, humidity and salt-air exposure can make corrosion control especially relevant for properties near the coast or installations with poorly protected electrical spaces.

A discolored breaker, melted insulation, burned odor, or darkened bus material should never be treated as cosmetic damage. These signs can indicate prior arcing or sustained overheating and require prompt evaluation.

Circuit overloads and changed building use

A breaker protects the circuit conductors, but a panel can still be stressed by an accumulation of demand. Overloads may occur when a building’s usage changes without a corresponding electrical capacity review. Common examples include office renovations, added kitchen equipment, tenant improvements, supplemental HVAC systems, laundry upgrades, server equipment, electric water heating, and EV charging installations.

Multifamily properties frequently face this issue as residents add high-demand appliances or as common-area systems are upgraded. A panel that was adequate when constructed may no longer be appropriate for its current load profile. Replacing individual breakers without reviewing feeder capacity, service capacity, load calculations, and demand factors can move the problem upstream rather than resolve it.

Continuous loads require particular attention. Where a load operates for three hours or more, the electrical design must account for the applicable code requirements and equipment ratings. A panel may appear acceptable during a short walk-through yet operate at elevated temperatures during peak, sustained use.

Overcrowded panels and improper modifications

Field modifications often create risks that are not apparent from the exterior of the panel. Double-tapped breakers not listed for two conductors, improperly sized breakers, incompatible replacement breakers, overcrowded wiring, unapproved tandem breakers, and conductors with damaged insulation can all affect safety and performance.

Panelboards are listed as assemblies. Their deadfront, bus rating, breaker types, wiring space, and heat dissipation characteristics are designed to work together. Installing components that are not approved for that panel can compromise the listing and introduce overheating concerns.

Improperly landed neutral or grounding conductors are also serious issues. In subpanels, neutral isolation and grounding arrangements must be correct. Shared neutrals, loose neutral terminations, and imbalanced loads can create unexpected heat and voltage problems that affect sensitive equipment as well as occupant safety.

Undersized conductors, feeders, or equipment

Conductors must be sized for the load, installation conditions, terminal temperature ratings, voltage drop considerations, and applicable derating factors. If a feeder or branch circuit is undersized, it may heat up before the protective device responds as intended. The heat can transfer to lugs, breakers, and bus components inside the panel.

Equipment selection matters as well. A panel with insufficient ampacity, inadequate interrupting rating, or inappropriate enclosure type may not be suitable for the installation. Electrical upgrades should not be planned around available physical space alone. The design must verify that the panel, feeder, overcurrent protection, service equipment, and utility conditions support the proposed load.

This is especially relevant when owners plan capital improvements. EV charging, commercial cooking equipment, pool systems, elevator modernization, and major HVAC replacements can require a coordinated capacity analysis before equipment is installed.

Heat, moisture, and poor ventilation around the panel

Electrical rooms need adequate working clearance, access, and an environment compatible with the equipment installed. Panels located in hot mechanical rooms, utility closets with little air movement, direct sun exposure, or spaces crowded with stored materials may retain excessive heat. Dust buildup can also reduce cooling and contaminate electrical components.

Moisture is a separate but related concern. Condensation, roof leaks, plumbing leaks, flood exposure, or failed enclosure seals can corrode bus bars and terminations. Water-damaged equipment may continue operating for a time, but its reliability and safe performance can be compromised. The source of moisture must be corrected along with any damaged electrical equipment.

Warning Signs That Require Action

A panel does not need to be smoking to present a problem. Heat-related failures often develop gradually, and early indicators can be found during routine maintenance, electrical inspections, or infrared scanning.

Property teams should arrange a qualified assessment when they observe repeated breaker trips, flickering lights, unexplained equipment shutdowns, buzzing or crackling sounds, hot panel covers, a burning odor, visible discoloration, melted wire insulation, or corrosion inside the enclosure. A sudden increase in utility demand, a recent renovation, or frequent tenant complaints about power quality also justifies investigation.

Do not repeatedly reset a breaker that trips or attempt to tighten energized connections. Resetting a breaker can restore power temporarily while leaving the underlying defect in place. Work inside electrical equipment can expose personnel to shock and arc-flash hazards. Restrict access, document the observations, and have qualified electrical personnel evaluate the condition.

How a Proper Electrical Assessment Finds the Root Cause

A dependable diagnosis begins with safe visual inspection and documentation of the panel, breakers, conductors, terminations, labeling, enclosure condition, and surrounding environment. The assessment should then compare the installed system with the building’s current use and available electrical capacity.

Load measurements can reveal sustained high demand, phase imbalance, overloaded feeders, or circuits that are operating near their limits. Infrared thermography, performed under meaningful load, can identify abnormal temperature differences at breakers, lugs, bus connections, and terminations. It is a valuable diagnostic tool, but it does not replace corrective design or field verification.

The next step depends on the findings. Some conditions can be corrected through properly torqued and repaired connections, replacement of damaged listed components, circuit redistribution, or improved enclosure protection. Others require new feeders, panel replacement, service upgrades, load shedding controls, or a broader electrical redesign. The appropriate solution is the one that addresses safety, code compliance, future demand, permitting needs, and the property’s budget without relying on temporary fixes.

Preventing Repeat Overheating Problems

Preventive maintenance is often less disruptive than emergency electrical work. Facilities with significant electrical demand benefit from scheduled panel inspections, load reviews after renovations, thermal scans where appropriate, clean and accessible electrical rooms, and accurate panel schedules. Records of repairs, measured loads, and prior hot spots help building decision-makers plan capital work before a small defect becomes a service interruption.

For condominium boards and owners of aging properties, electrical conditions should also be considered alongside recertification planning, HVAC replacement programs, life-safety upgrades, and future EV infrastructure. Coordinating these improvements can prevent redundant construction and reduce the risk of discovering inadequate capacity after a project is already underway.

Panel overheating is a warning that the electrical system needs attention, not a condition to monitor indefinitely. A timely, documented evaluation by qualified professionals gives owners a clear path to protect occupants, preserve equipment, and keep the property moving forward with confidence.

Building Compliance That Protects Florida Properties

A failed inspection rarely begins at the inspection. It usually begins months earlier with an undocumented renovation, an undersized electrical upgrade, a deferred repair, or a permit scope that did not match the work performed. For Florida property owners and project teams, building compliance is not a final administrative hurdle. It is a continuous operating discipline that protects occupants, preserves asset value, and keeps capital work moving.

The stakes are especially high for multifamily, commercial, hospitality, retail, and mixed-use properties. A compliance issue can delay a sale, interrupt tenant operations, trigger costly corrective work, complicate insurance discussions, or expose an owner or board to avoidable liability. The practical goal is straightforward: identify requirements early, document decisions clearly, and use licensed engineering judgment before a small issue becomes a major project.

What Building Compliance Means in Practice

Building compliance means that a building, system, or construction project satisfies the applicable requirements governing its design, permitting, construction, inspection, operation, and safety. In Florida, that often includes the Florida Building Code, local amendments and municipal procedures, the National Electrical Code, NFPA standards, accessibility requirements, fire and life-safety provisions, and product approval requirements where applicable.

Compliance is not one checklist that applies equally to every property. A tenant improvement in an office suite, a condominium concrete restoration project, a fire alarm modification, and an EV charging installation each raise different technical and permitting questions. The building type, occupancy, year of construction, scope of work, local authority having jurisdiction, and existing conditions all affect the path forward.

That is why successful projects begin with a precise definition of scope. Before drawings are produced or work begins, the team should establish what is being changed, what systems are affected, what permits are required, and whether the proposed work creates related obligations. Replacing electrical equipment, for example, may require capacity calculations, coordination with utility service conditions, equipment ratings, grounding review, and updated documentation. The visible work may be limited, but the engineering responsibility is not.

Why Building Compliance Fails

Most failures are not caused by a lack of intent. They are caused by fragmented decision-making. An owner may hire a contractor for an urgent repair, a manager may rely on old plans, or a board may approve a project based on a preliminary budget without confirming the full code and permit scope.

Aging properties present an additional challenge. Original drawings may be incomplete, prior renovations may not be fully documented, and building systems may have been altered over decades. Conditions discovered in the field can differ significantly from available records. Treating existing plans as verified conditions can lead to inaccurate design, change orders, permit delays, and inspection corrections.

Timing also matters. Waiting to involve an engineer until after a notice of violation, failed inspection, or permit rejection limits options. Early evaluation allows the team to compare repair alternatives, sequence work around occupancy, identify long-lead equipment, and separate immediate life-safety needs from longer-term capital improvements. That does not always mean the lowest first cost, but it often produces the lowest total project cost and the least disruption.

Building Compliance Starts Before Permit Submission

Permit-ready documents do more than satisfy a submission requirement. They establish a coordinated record of the intended work, the governing codes, the design criteria, and the professional responsibility behind the project. Clear construction documents reduce ambiguity for contractors, plan reviewers, inspectors, and owners.

For an electrical project, that may include load calculations, panel schedules, single-line diagrams, equipment specifications, circuiting information, and installation details. For fire protection work, the package may require coordinated layouts, hydraulic calculations where applicable, device locations, and equipment documentation. Structural repairs may demand field investigation, repair details, material specifications, and construction sequencing that accounts for existing conditions.

The correct level of documentation depends on the work. A minor repair may not require the same design effort as a major renovation, but neither should be approached casually. The key question is whether the documents provide enough technical direction to permit, price, build, and inspect the work without relying on assumptions.

Licensed PE oversight is particularly valuable when a project involves life-safety systems, electrical capacity, structural conditions, building recertification findings, or corrective work tied to code violations. It provides accountable technical review and helps align the design with real construction conditions rather than a purely theoretical solution.

Verify Existing Conditions First

Field verification is one of the most cost-effective steps in compliance planning. It may involve site observations, measurements, photo documentation, equipment identification, electrical panel review, structural assessment, or coordination with prior reports and permits.

This work can reveal issues that are not apparent in a proposal or a set of old drawings: inaccessible equipment, concealed deterioration, abandoned wiring, incompatible additions, insufficient clearances, or systems serving loads that were never accounted for. Finding these conditions before construction is preferable to discovering them after materials are ordered and crews are mobilized.

Verification also supports more credible budgeting. Owners deserve to understand what is known, what remains to be investigated, and what contingencies are reasonable. A disciplined engineering evaluation does not eliminate every unknown, particularly in older buildings, but it reduces surprises and gives decision-makers a defensible basis for action.

Inspections Are Milestones, Not Finish Lines

Required inspections are central to building safety, but passing an inspection should not be treated as the end of compliance responsibility. Buildings continue to age, occupancy demands change, equipment reaches the end of its useful life, and modifications can affect systems beyond the immediate project area.

For condominium and multifamily properties, milestone inspection and recertification-related obligations require careful attention to statutory requirements, local procedures, report findings, and repair planning. These processes are not interchangeable with a routine maintenance review. They can involve structural and electrical assessments, documented findings, and a defined path for addressing conditions identified by the inspecting professional.

When an inspection identifies deficiencies, owners should avoid two unproductive responses: treating every finding as a crisis or minimizing findings because the repair is inconvenient. The appropriate response is to prioritize by risk, code significance, operational impact, and the relationship between repairs. A corroded component, an electrical hazard, and a documentation gap do not carry the same urgency, even though each deserves a clear resolution path.

A corrective plan should identify the issue, the recommended action, responsible parties, expected permitting needs, budget range, and target schedule. If conditions require immediate protective measures, those steps should be documented and implemented promptly. If a repair can be planned within a capital program, the owner should still establish deadlines and accountability rather than allowing the item to disappear into future discussions.

Keep Records That Support the Building

Good records are a compliance tool, not clerical overhead. They help future engineers understand what was done, help managers respond to questions from authorities or insurers, and help owners demonstrate that safety issues were addressed responsibly.

A property file should retain approved plans, permits, inspection records, closeout documents, product information, engineering reports, maintenance logs, correspondence on violations or corrections, and records of completed repairs. Digital organization matters because records are often needed quickly during a transaction, after an incident, or when a new project begins.

For boards and asset managers, records also improve continuity. Leadership and personnel change, but the building’s obligations remain. Clear documentation prevents a new decision-maker from having to reconstruct years of work through incomplete emails, informal notes, and vendor invoices.

Choosing a Cost-Conscious Compliance Strategy

Cost control does not mean choosing the smallest immediate repair. It means making an informed decision about risk, service life, disruption, permitting, and future work. A temporary correction may be appropriate when it restores safety while a larger project is designed and funded. In other situations, a temporary solution only adds cost because the same area will need to be reopened later.

Owners should ask whether the proposed scope resolves the root condition, whether it coordinates with planned renovations, and whether it preserves future flexibility. This is particularly relevant when considering electrical service upgrades, backup power, fire protection changes, roof-related equipment, façade repairs, or EV charging infrastructure. A narrowly sized solution can create another capacity constraint sooner than expected.

Boukzam PE Consulting approaches these decisions with permit-ready engineering and practical field awareness, helping project teams balance code requirements, construction realities, schedules, and disciplined costs. The objective is not to over-engineer a property. It is to deliver work that can be approved, built, inspected, and maintained with confidence.

A Better Trigger for Action

Do not wait for a failed inspection to start asking compliance questions. Review requirements when a property changes ownership, a major lease is signed, an aging system begins to fail, a renovation is planned, or an inspection report identifies a concern. These moments create an opportunity to assess conditions before schedules harden and costs escalate.

The best compliance decisions are made while there is still time to evaluate options. A clear engineering assessment, accurate documentation, and prompt corrective action give owners more control over their buildings, their budgets, and the safety of the people who rely on them every day.

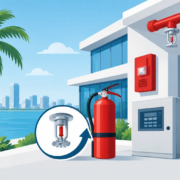
Best Fire Protection Retrofits for Florida Buildings

A fire protection retrofit rarely begins with a failed sprinkler head or a visible code violation. More often, it begins when a property changes use, an inspection identifies a deficiency, an insurer raises concerns, or an aging building can no longer demonstrate that its life-safety systems will perform as intended. The best fire protection retrofits address the actual risk in the building while producing clear, permit-ready documentation that supports construction, inspection, and long-term compliance.

For Florida property owners, condominium boards, facility managers, developers, and contractors, the right scope depends on more than the age of the building. Occupancy classification, construction type, renovation history, water supply, existing system condition, and local authority requirements all matter. A targeted engineering review can prevent a costly mistake: installing a new component into a system that lacks the hydraulic capacity, electrical power, or code basis to support it.

What Makes a Fire Protection Retrofit Worth the Investment?

The strongest retrofit is not necessarily the largest or most expensive one. It is the one that closes a documented life-safety gap, fits the building’s operational needs, and can be permitted, installed, tested, and maintained without creating a second problem elsewhere in the system.

A practical scope starts by identifying the reason for the work. A hotel converting space to a higher-hazard use has different needs than a multifamily property replacing obsolete alarm panels. A warehouse adding rack storage may require a sprinkler evaluation based on storage height and commodity classification. A condominium undergoing major renovation may need coordinated review of fire alarm devices, corridor protection, standpipe components, emergency power, and penetrations through rated assemblies.

Retrofits should also be evaluated against the applicable Florida Building Code, Florida Fire Prevention Code, NFPA standards, local fire marshal requirements, and insurer expectations. These requirements do not always point to a single solution. Existing-building provisions may allow a more focused corrective scope than new-construction requirements, but only when the existing conditions and intended work are properly documented.

Best Fire Protection Retrofits for Common Building Risks

Fire alarm panel and notification upgrades

Older conventional fire alarm panels can become difficult to service, difficult to expand, or incompatible with current monitoring needs. Replacing an outdated panel with an addressable system can improve fault identification, simplify future modifications, and provide clearer information during testing and emergency response.

The value comes from coordination. A panel replacement may require review of device compatibility, circuit loading, battery calculations, annunciation, elevator recall interfaces, fire pump signals, smoke control functions, and monitoring connections. Replacing only the panel without evaluating these connected systems can lead to failed acceptance testing or expensive field corrections.

For occupied multifamily and commercial buildings, phasing matters. A retrofit plan should address temporary fire watch requirements, impairment procedures, tenant notifications, and the sequence for maintaining protection while work is underway.

Sprinkler system modifications and hydraulic upgrades

Sprinkler retrofits are often triggered by tenant improvements, reconfigured walls, ceiling changes, new storage layouts, or a change in occupancy. Relocating heads may look straightforward, but it can alter spacing, obstruction conditions, pipe sizing requirements, and hydraulic demand.

In some buildings, the key issue is not head placement but available water supply. A hydraulic analysis may show that an existing riser, underground service, backflow assembly, or fire pump cannot support the proposed demand. When that occurs, the right answer may be a targeted pipe upgrade, pump adjustment, or revised design approach rather than a full system replacement.

Dry, preaction, foam-water, and special suppression systems require even more careful analysis. These systems serve distinct hazards and should not be selected by habit. A data room, commercial kitchen, generator enclosure, and high-piled storage area each present different protection objectives.

Fire pump, riser, and standpipe improvements

A fire pump is a critical performance component, not simply a piece of mechanical equipment. Aging pumps, controllers, valves, gauges, and test connections can affect a building’s ability to deliver required flow and pressure where it is needed. Annual test results, maintenance records, observed corrosion, and renovation plans often reveal whether a deeper evaluation is warranted.

Standpipe retrofits are especially relevant in taller multifamily, hospitality, and commercial buildings. Damaged hose valves, missing signage, inaccessible outlets, pressure concerns, and incomplete records can create significant inspection issues. Improvements should be based on verified field conditions and system demand, with attention to fire department connection access and the condition of related sprinkler risers.

Compartmentation and firestop corrections

Not every high-value fire protection retrofit involves pipes or panels. Fire-rated walls and floor assemblies lose their effectiveness when penetrations, joints, shafts, and access openings are improperly sealed. Renovations frequently create these deficiencies as new conduits, ductwork, cabling, and piping pass through rated barriers.

Firestop corrections can be among the most cost-effective improvements when they are planned correctly. The work must match the tested assembly and the specific penetrating item. Applying generic sealant to every opening is not a defensible solution. Field verification, product selection, installation details, and inspection documentation are essential, particularly where a project must resolve a code violation or support recertification records.

Emergency power and life-safety electrical upgrades

Fire protection systems depend on reliable power. Fire alarm control units, fire pumps, smoke control equipment, emergency lighting, exit signage, and communication systems may each rely on normal power, batteries, generators, or other backup arrangements.

Electrical upgrades should be coordinated with the fire protection design from the beginning. A new fire pump controller may affect service capacity. Generator modifications may require load calculations and fuel-system review. Replacing emergency lighting may involve circuiting, transfer equipment, testing requirements, and fixture placement. Treating these as separate scopes can create schedule conflicts and permit revisions.

Start With a Building-Specific Assessment

The most reliable retrofit projects begin with an existing-conditions review, not a product selection meeting. Available plans, prior permits, inspection reports, fire alarm records, sprinkler test reports, maintenance logs, and violation notices should be collected before design decisions are made. Field verification is equally important because many older buildings have undocumented modifications.

A useful assessment identifies the governing code path, documents deficiencies, and separates immediate life-safety concerns from improvements that can be planned within a capital budget. It should also identify interdependencies. For example, a new tenant layout may require sprinkler changes, alarm device relocation, emergency lighting updates, rated-wall repairs, and electrical modifications. Packaging those items into a coordinated permit set is typically more efficient than addressing them through repeated corrective work.

For condominium and HOA boards, this approach helps turn a vague concern into a decision-ready scope. Instead of approving an undefined “fire system upgrade,” the board can evaluate documented priorities, expected construction impacts, permit requirements, and the consequences of deferring each item.

Cost Control Without Reducing Protection

Cost-conscious engineering does not mean selecting the lowest initial price. It means directing capital toward measures that solve verified problems and reduce future exposure. Over-scoping can consume reserves unnecessarily; under-scoping can result in failed inspections, change orders, repeat mobilization, or continued liability.

Several decisions deserve careful comparison. Replacing an entire fire alarm system may be justified when parts are unavailable and multiple deficiencies exist, while a controlled panel-and-device upgrade may be appropriate where wiring and field devices remain serviceable. A sprinkler system may need a localized modification rather than a new riser, but only if hydraulic calculations and field conditions support that conclusion. Firestop repairs may be completed in phases, provided immediate hazards are addressed and the phased plan remains traceable.

The permit and construction documents should make the intended scope clear. Clear drawings, calculations, equipment information, notes, and inspection requirements reduce interpretation in the field. They also give owners a better basis for comparing contractor proposals.

Coordinate Design, Permitting, and Inspection Early

Fire protection work sits at the intersection of architecture, mechanical systems, electrical systems, structural conditions, and operations. A ceiling renovation can affect sprinkler coverage and detector placement. A new generator can affect fuel, ventilation, structural support, and electrical distribution. A rated corridor wall can be compromised by work performed by several trades.

Early coordination protects the project schedule. It allows the design team to resolve conflicts before installation, prepare accurate permit documents, and establish inspection milestones that match the construction sequence. Licensed PE oversight provides added accountability where engineering calculations, system modifications, or multidisciplinary coordination are required.

Boukzam PE Consulting approaches retrofit work with that practical focus: identify the condition, define the code-compliant correction, coordinate the affected systems, and prepare documentation that can move through permitting and construction with confidence.

The right time to plan a fire protection retrofit is before a failed inspection, emergency impairment, or rushed tenant deadline forces the decision. A documented assessment gives building stakeholders a clear path to protect occupants, preserve the asset, and make each improvement count.

Occupied Renovation Phasing That Protects Operations

A renovation does not become less complex because people remain in the building. It becomes more accountable. Occupied renovation phasing is the disciplined process of dividing construction into controlled work areas and sequences so residents, tenants, staff, visitors, and critical building systems can remain safe and functional while work progresses.

For condominium boards, property managers, developers, and commercial owners, the objective is not simply to keep a project moving. It is to deliver code-compliant improvements without creating avoidable life-safety exposure, operational disruption, permit problems, or expensive rework. That requires engineering decisions to be made before demolition begins, not after an active floor, electrical room, or occupied corridor has been affected.

Why Occupied Renovation Phasing Requires Engineering Input

A vacant-building renovation gives a contractor broad control of access, shutdowns, staging, and system outages. An occupied project does not. Residents may need elevators, egress routes, domestic water, air conditioning, fire alarm coverage, and power every day. A retail tenant may have limited hours for disruption. A hotel cannot treat guest floors like an unrestricted construction site. A medical or senior-living environment may have even tighter requirements for air quality, emergency response, and continuity of service.

The challenge is that building systems overlap. Replacing a plumbing riser can affect ceilings, electrical branch circuits, fire sprinkler lines, access panels, and occupied rooms on multiple floors. Modernizing electrical distribution may require coordinated shutdowns that affect life-safety equipment, communications, refrigeration, access control, or emergency power. A poorly defined phase can turn one planned outage into several unplanned ones.

Licensed engineering oversight helps identify these dependencies early. The design team can establish the existing conditions, confirm available capacity, determine temporary-service needs, and develop documents that give contractors a buildable sequence. This is particularly valuable in aging Florida properties where original drawings may be incomplete and prior alterations may not match available records.

Start With a Building Operations Map

Effective phasing begins with facts, not assumptions. Before establishing construction zones, the project team should understand who occupies the building, when spaces are used, which systems are critical, and what cannot be taken offline without protective measures.

A building operations map typically identifies occupied areas, public and staff circulation, accessible routes, loading and waste paths, emergency egress, mechanical and electrical rooms, risers, fire protection zones, and locations that require maintained security. It also documents sensitive operations, such as food service, data equipment, refrigeration, medical functions, or tenant-specific equipment.

This assessment should distinguish between inconvenience and unacceptable disruption. A corridor detour may be manageable if it preserves code-compliant egress and accessibility. A blocked exit, impaired fire alarm zone, or unsupported electrical shutdown is not a scheduling inconvenience. It is a life-safety and liability issue.

Define What Must Remain Available

Every phase should state the systems and conditions that must remain operational. These often include at least one compliant means of egress from affected areas, required fire alarm and sprinkler protection, emergency lighting, domestic water access, sanitary service, ventilation, elevator availability where needed for accessibility, and electrical service for essential operations.

The answer will vary by property. A condominium tower may prioritize resident access, elevators, domestic water, and fire protection continuity. An office renovation may center on power, data, HVAC, and daytime noise controls. A warehouse may need loading access and uninterrupted operations around production equipment. The phase plan should reflect the actual risk profile, not a generic construction schedule.

Build Phases Around Systems, Not Just Floor Plans

Owners often see phasing as a floor-by-floor or wing-by-wing plan. That is a useful starting point, but it is not enough. Physical construction areas must align with MEP and fire protection system boundaries.

For example, one restroom stack may serve several floors. One electrical panel may feed suites beyond the visible renovation area. A fire alarm circuit may extend through multiple zones. If the work is divided only by architectural boundaries, a contractor may discover that the required shutdown reaches occupied spaces outside the planned phase.

Engineering documents should identify isolation points, tie-in locations, temporary bypasses, required testing, and restoration requirements. This allows the contractor to sequence work with fewer surprises and gives the owner a clearer understanding of outage duration and tenant impact.

Where a full shutdown is unavoidable, the plan should establish the approved window, notification period, responsible parties, emergency contacts, and verification steps before systems are returned to service. Night or weekend work can reduce operational impact, but it may increase labor costs, extend inspection coordination, or create noise concerns. The right approach depends on the building’s occupancy, system criticality, and project budget.

Protect Egress, Fire Safety, and Accessibility at Every Turnover

A construction phase is not safe merely because it is fenced off. Temporary conditions must maintain the protections required for occupied spaces. This includes clear and illuminated exits, compliant exit signage, unobstructed accessible routes, controlled access to work zones, and separation between construction activity and building occupants.

Fire protection coordination deserves particular attention. If sprinklers, standpipes, fire alarm devices, or fire-rated assemblies are affected, the work must be planned around applicable code requirements and the authority having jurisdiction. Temporary impairments may require documented procedures, notification, fire watch measures, prompt restoration, and testing before the area is returned to normal use.

The same principle applies to dust, noise, vibration, and indoor air quality. Demolition, ceiling work, and concrete cutting can create conditions that spread through return-air pathways or occupied corridors. Proper containment, negative-air controls where appropriate, work-hour restrictions, and cleanup standards should be built into the phase requirements. These measures protect occupants while reducing complaints, claims, and avoidable work stoppages.

Make Temporary Conditions Part of the Permit-Ready Design

Temporary power, temporary HVAC, temporary plumbing, and temporary fire protection are not field details to be improvised after a permit is issued. On complex occupied projects, they are core design considerations.

A temporary electrical arrangement must account for load, overcurrent protection, grounding, panel capacity, equipment ratings, and safe access. A temporary domestic-water routing must preserve required service and prevent cross-connections or sanitation concerns. If mechanical systems are modified in stages, the design must consider ventilation, condensate, controls, and the effect on neighboring occupied spaces.

Clear construction documents help the contractor price the work accurately and help reviewers understand how the building will remain protected during renovation. They also establish accountability. When temporary measures are undefined, owners can face change orders, delayed inspections, and disputes over who was responsible for maintaining service.

Coordinate Inspections and Communication Before Work Starts

Occupied work succeeds when technical coordination and occupant communication follow the same schedule. Permit inspections, fire alarm testing, electrical outages, elevator shutdowns, and system turnovers should be planned far enough ahead that building management can notify affected parties with accurate information.

A useful communication process identifies what will happen, where it will occur, when occupants will be affected, how long the impact is expected to last, and whom to contact if an issue arises. Notices should be specific. “Water may be interrupted” is less useful than identifying the buildings, floors, dates, time window, and restoration plan.

The project team should also maintain a decision path for field discoveries. In existing buildings, concealed conditions are common. When an unforeseen conduit, corroded riser, unsupported duct, or noncompliant prior installation is found, the contractor needs a direct route to engineering review. Quick, documented decisions protect the schedule without substituting guesswork for code-compliant design.

Control Each Phase Through Documented Turnover

Before a renovated area is released for normal occupancy, it should be reviewed against a defined turnover checklist. The checklist should confirm that life-safety systems are restored and tested, temporary barriers are removed or adjusted, egress is clear, accessible routes are functional, electrical and mechanical systems operate as intended, and required inspections are complete.

This is also the time to verify that fire-rated penetrations, ceiling closures, device labeling, panel directories, and access requirements have not been overlooked. Small closeout items can become major problems when they are hidden behind finishes or discovered during a later inspection.

For phased projects, each turnover becomes the starting condition for the next phase. Documenting test results, approved changes, shutdown records, and completed corrections gives owners a reliable project record and reduces uncertainty when future maintenance, recertification, or renovations are required.

The Value of a Controlled Sequence

Occupied renovations demand more planning because the building must continue serving the people who rely on it. The trade-off is straightforward: investing in early engineering coordination and a realistic phase plan can add effort before construction, but it reduces uncontrolled outages, safety exposure, tenant conflict, change-order risk, and delayed approvals during construction.

A well-designed sequence gives every party a clear standard for what remains operational, what is temporarily affected, and what must be verified before the next area is released. That level of control protects the building, the occupants, and the owner’s investment while allowing necessary improvements to move forward with confidence.

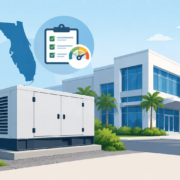
Generator Capacity Assessment for Florida Buildings

A generator that starts but cannot carry the building’s essential systems is not a backup-power solution. A properly executed generator capacity assessment determines what the generator must support during an outage, how those loads behave at startup, and whether the electrical distribution system can deliver power safely when it matters most.

For commercial properties, multifamily communities, hotels, offices, warehouses, and mixed-use buildings, the question is rarely just, “How large should the generator be?” The better question is, “Which operations must continue, under what conditions, and through what electrical infrastructure?” The answer affects life safety, code compliance, equipment reliability, operating continuity, and the cost of the project.

What a Generator Capacity Assessment Evaluates

A generator capacity assessment is an engineering review of the building loads, generator equipment, transfer equipment, distribution system, and operating requirements. It establishes whether an existing generator is adequately sized, whether planned additions will exceed available capacity, or what size generator is appropriate for a new installation.

Nameplate ratings alone do not provide the answer. A generator may be rated at 250 kW, for example, but its usable output depends on voltage, power factor, ambient conditions, fuel arrangement, load characteristics, and the sequence in which equipment is connected. A building may also have sufficient total generator capacity on paper while still experiencing a voltage dip or frequency drop when a large motor starts.

The assessment should distinguish between continuous operating loads, intermittent loads, and motor-driven loads with elevated starting demand. It should also identify the systems that are legally required to remain operational versus systems the owner elects to maintain for business continuity or resident comfort.

Start With the Loads That Cannot Go Dark

The first engineering decision is defining the emergency or standby-power scope. In a multifamily high-rise, that may include fire alarm, emergency lighting, exit signage, fire pump equipment, smoke-control systems, selected elevators, domestic water or sewage equipment, communications, and limited common-area lighting. A retail or office property may prioritize life-safety systems, security, server equipment, refrigeration, point-of-sale equipment, and selected HVAC loads.

Not every load belongs on generator power. Including every available circuit can make a project unnecessarily expensive, increase fuel consumption, and complicate the transfer and distribution design. Conversely, excluding a critical pump, elevator function, or communications system can create an operational failure during an extended outage.

This is where owner priorities and code requirements must be evaluated together. Emergency systems, legally required standby systems, and optional standby systems are treated differently under the National Electrical Code. NEC Articles 700, 701, and 702 establish distinct requirements for these categories, including wiring separation, transfer equipment, and system performance. Where a generator supports life-safety functions, applicable NFPA standards and the authority having jurisdiction may impose additional requirements.

Load Inventory Is More Than a Panel Schedule

An accurate assessment begins with field verification. Existing panel schedules can be useful, but they are often outdated after tenant improvements, equipment replacements, renovations, or undocumented circuit changes. Engineers should compare available documentation with actual equipment ratings, feeder sizes, panel capacities, disconnects, and transfer-switch configurations.

The load inventory typically captures connected load, demand load, voltage, phase, power factor where available, and whether the equipment is resistive, electronic, or motor-driven. For motors, the review should identify horsepower, starting method, and whether the equipment can be sequenced to avoid a damaging inrush event.

A fire pump, chiller, large exhaust fan, booster pump, elevator, or refrigeration compressor can have a major effect on generator selection. Motor starting is one of the most common reasons a generator that appears correctly sized fails to perform as expected.

Why kW Is Not the Only Number That Matters

Generator capacity is commonly discussed in kilowatts, but generator performance also involves kilovolt-amperes, power factor, voltage regulation, frequency response, and transient load acceptance. These factors become particularly relevant in buildings with variable-frequency drives, elevators, UPS systems, medical equipment, or significant electronic loads.

A generator rated for a specific kW output at a stated power factor may not support the same mix of loads under different conditions. Harmonic-producing equipment and nonlinear loads can affect alternator heating and voltage waveform quality. Large motor loads can impose high starting kVA even when their normal running kW is modest.

The practical result is that a simple sum of connected equipment ratings is not a capacity assessment. Engineering calculations must account for demand, diversity, load sequence, and the real operating condition expected during an outage.

Load Sequencing Can Reduce Cost and Improve Performance

In many facilities, the right answer is not a larger generator. It is a better operating sequence.

Automatic transfer switches, generator controls, and building automation systems can be configured to bring priority loads online in stages. Life-safety systems may connect immediately, followed by pumps, elevators, refrigeration, or designated HVAC equipment after short delays. Load shedding can also disconnect lower-priority equipment when generator capacity approaches its limit.

Sequencing must be designed, documented, and tested. It should not rely on facility staff manually deciding which breakers to open during an emergency. A controlled sequence can reduce starting demand, protect sensitive equipment, and avoid oversizing the generator solely to accommodate simultaneous starts that will never be required in actual operation.

Evaluate the Entire Emergency Power Path

A generator is only one part of the system. A complete generator capacity assessment reviews the path from generator output to the equipment being served.

This includes automatic transfer switches, generator breakers, feeders, distribution panels, overcurrent protection, grounding and bonding, disconnecting means, fuel systems, ventilation, exhaust routing, and remote annunciation where required. The review may also identify whether existing electrical rooms have adequate working clearances or whether the proposed equipment location creates access, fire-rating, flood, or maintenance concerns.

For Florida properties, site conditions deserve close attention. Outdoor generator installations may require consideration of wind exposure, flood elevation, drainage, corrosion resistance, enclosure integrity, and access after a storm. A generator that is properly sized but inaccessible, flooded, overheated, or blocked by debris is not dependable emergency infrastructure.

Fuel supply is equally critical. Diesel generators require adequate tank capacity and fuel-quality management for the anticipated outage duration. Natural gas generators avoid on-site fuel storage but depend on utility service and gas-pressure availability during emergency conditions. Neither option is universally better. The appropriate choice depends on critical load, required runtime, site constraints, maintenance capability, local approvals, and the building’s risk profile.

Existing Generators Need Reassessment Before New Loads Are Added

EV chargers, renovation projects, upgraded fire protection equipment, new pumps, tenant buildouts, and electrical service modifications can all change the generator load profile. An existing generator may have been properly designed for the building years ago and still be inadequate for its current configuration.

This concern is especially relevant when an owner plans to add equipment that must remain energized during an outage. The assessment should determine whether the new load belongs on the emergency system, whether the transfer switch has available capacity, and whether downstream panels and feeders can support the revised design.

It may be possible to retain the existing generator by reallocating circuits, adding a dedicated transfer switch, using load shedding, or separating optional loads from life-safety loads. In other cases, replacement or parallel generation may be the more reliable long-term solution. The right path depends on the condition of the equipment, available space, outage requirements, budget, and anticipated future growth.

Testing Validates the Engineering Assumptions

Calculations are essential, but field testing confirms performance. Once improvements are complete, the system should be tested under conditions that reflect its intended operation. That may include transfer testing, load-bank testing, verification of motor starts, staged load pickup, alarm checks, and review of voltage and frequency stability.

Testing should also confirm that life-safety equipment receives power in the required sequence and that facility personnel understand the operating procedures. A test that only proves the engine starts does not confirm that the building can operate safely during a real outage.

Documented test results provide valuable evidence for facility records, maintenance planning, inspections, insurer discussions, and future renovation decisions. They can also reveal issues early, when corrective work is more manageable and less disruptive.

When Professional Engineering Review Adds Value

A generator capacity assessment is most valuable before procurement, permitting, or construction begins. Early analysis prevents costly equipment changes, avoids underperforming installations, and gives owners a defensible basis for capital decisions.

For projects involving life-safety systems, major electrical modifications, permit submissions, or aging building infrastructure, licensed PE oversight provides the calculations and construction-ready documentation needed to move forward with confidence. Boukzam PE Consulting approaches these reviews with a practical focus: protect required systems, identify real constraints, and develop clear, code-compliant solutions that work in the field.

Backup power should be planned for the outage your property is most likely to face, not the one assumed by a generic equipment schedule. A disciplined assessment turns that planning into a system your building can depend on when normal power is no longer available.

How to Prepare for a Milestone Inspection

A milestone inspection should not begin with an engineer arriving on site and a board scrambling to locate drawings, open locked rooms, or explain water damage. If you are searching for how to prepare milestone inspection requirements, the practical goal is straightforward: give the licensed engineer safe access, credible building information, and enough operating context to evaluate the structure without creating avoidable delays.

For Florida condominium and cooperative properties subject to the milestone inspection law, preparation protects more than a compliance deadline. It helps the association identify conditions early, control investigation costs, communicate clearly with residents, and make informed repair decisions. A well-prepared property also gives the inspection team a better starting point for distinguishing normal aging from conditions that may require further evaluation.

Start With the Notice and Your Building’s Applicability

Do not rely on a neighboring property’s schedule or an outdated checklist. Begin with the written notice from the local building official and confirm the building address, deadline, required submittals, and any local procedures. Florida’s milestone inspection requirements generally apply to condominium and cooperative buildings that are three or more stories, beginning when a building reaches 30 years of age, or 25 years if it is within three miles of the coastline. Local jurisdictions can have procedures that affect timing, forms, and coordination.

The owner or association is responsible for arranging the inspection after receiving notice. Assign one decision-maker or property representative to manage communications with the engineer, building department, management company, vendors, and residents. When responsibility is spread across several people, basic questions about access, records, or repair history can sit unanswered until the inspection date is at risk.

Before scheduling, verify whether the property includes multiple structures, parking garages, elevated decks, common-area components, or additions constructed at different times. The inspection professional needs a clear understanding of what is included in the assignment. A campus-style property may have separate buildings with different ages, structural systems, or inspection obligations.

Engage a Qualified Licensed Professional Early

A Phase 1 milestone inspection is a visual examination of the building’s habitable and nonhabitable areas by a licensed architect or engineer authorized to practice in Florida. The purpose is to identify substantial structural deterioration, if present. It is not a substitute for routine maintenance, a property-condition assessment for every system, or a guarantee that no concealed condition exists.

Select the professional before the deadline becomes urgent. Early engagement allows time to define the scope, request records, coordinate access, and address obvious site constraints. It also helps the board understand the possible outcomes: a completed Phase 1 report, recommendations for maintenance or repair planning, or a need for Phase 2 investigation if substantial structural deterioration is identified.

Ask the engineering firm how it will handle communication, report delivery, coordination with local requirements, and potential next steps. Cost matters, but the lowest initial proposal can become expensive if the scope is unclear, the report does not satisfy the jurisdiction, or the team cannot respond when findings require timely action. Licensed PE oversight and clear documentation help protect the association’s compliance position and its capital investment.

Assemble Records Before the Site Visit

Inspection records do not need to be perfectly organized to be useful. They do need to be available. Older buildings often have incomplete archives, especially after changes in ownership, management, or board membership. Provide what exists, identify what is missing, and avoid presenting assumptions as facts.

Create one digital folder and one on-site reference file containing the most relevant materials. The engineer can use this information to understand original construction, prior repairs, active concerns, and locations that deserve closer attention.

  • Available structural, architectural, and civil drawings, along with specifications and permit records for additions or major renovations
  • Previous engineering reports, recertification reports, inspection reports, repair designs, contractor proposals, and completed repair documentation
  • Maintenance logs and photographs related to cracks, spalling concrete, corrosion, water intrusion, settlement, façade distress, balcony conditions, or garage deterioration
  • Records of roof replacements, waterproofing work, window or door replacements, pool-deck work, drainage modifications, and fire or plumbing leaks that may affect structural components

Do not overlook resident and staff observations. A maintenance supervisor may know which garage area leaks after heavy rain or which balcony has been repeatedly patched. That information does not establish a structural conclusion, but it can direct the inspection team to conditions that might otherwise be concealed by finishes, stored items, or intermittent moisture.

Prepare Safe, Complete Access

Access is one of the most common reasons an inspection becomes less efficient than it should be. The engineer needs to visually examine representative and accessible areas, which may include parking levels, balconies, corridors, stairwells, mechanical rooms, roof areas, storage spaces, and selected units. Exact access needs depend on the building’s configuration and observed conditions.

Prepare an access plan with the property manager and on-site staff several days before the visit. Confirm keys, electronic credentials, roof-hatch access, elevator controls, parking arrangements, and the location of ladders or other owner-provided access equipment if requested. Clear pathways to electrical and mechanical rooms, remove stored materials that block critical structural elements, and notify residents whose units may need entry.

Safety comes first. Do not ask an inspector to climb unstable ladders, walk on unverified roof areas, enter confined spaces without proper procedures, or access locations where falling hazards have not been controlled. If a condition requires specialized access, such as a lift, swing stage, drone review, or destructive testing, discuss it in advance. Those services may be appropriate, but they should be planned, budgeted, and performed under the right conditions.

Walk the Property Before the Engineer Arrives

A brief management walkthrough is not an engineering inspection, and it should not become one. Its purpose is operational: identify access obstacles, active leaks, trip hazards, resident concerns, construction activity, and areas that require coordination. Photograph visible changes since the last repair or report, with dates and locations where possible.

Pay close attention to recurring water intrusion. Water does not automatically mean structural deterioration, but repeated moisture at balconies, exterior walls, garage slabs, roofs, planter areas, and below-grade spaces deserves clear documentation. Corrosion and concrete distress often develop over time, particularly where waterproofing, drainage, or deferred maintenance has failed.

If you observe falling concrete, exposed reinforcing steel, significant cracking, unusual movement, a visibly deflected element, or another immediate life-safety concern, do not wait for a routine inspection appointment. Restrict access to the affected area and contact a qualified engineer promptly. The right response depends on the condition, but delaying action can increase risk and liability.

Set Expectations With Residents and Contractors

Residents are more cooperative when they understand why access is needed, how long the visit may take, and what the inspection does and does not mean. Provide advance written notice with a contact person for scheduling questions. Explain that the association is meeting a building-safety requirement and that an inspector may need visual access to specific areas.

Avoid promising that the inspection will produce an immediate repair scope or that no disruption will occur. A Phase 1 review may lead to recommendations for additional investigation, and a Phase 2 inspection may require more detailed assessment, testing, calculations, or opening of finishes. Early, factual communication helps prevent speculation and gives the board space to make decisions based on engineering findings rather than rumor.

Coordinate current construction work as well. Contractors should know the inspection date, active work zones, and who can answer questions about recent repairs. Concealing repair areas before the engineer can evaluate them may create uncertainty. On the other hand, unfinished work should be clearly identified so it is not mistaken for a deteriorated existing condition.

Plan for Findings Before the Report Arrives

Preparation includes financial and governance readiness. The inspection may confirm that the building is performing as expected, identify maintenance items that should move into the budget, or reveal conditions requiring more investigation and corrective work. Boards should discuss in advance how they will receive the report, call meetings, retain specialists, obtain repair pricing, and communicate with owners.

Do not treat Phase 2 as a failure. It is a defined next step when the Phase 1 inspector identifies substantial structural deterioration that requires further evaluation. The Phase 2 scope should be targeted to the observed condition. Depending on the building and findings, it may include sounding, probes, material testing, reinforcement evaluation, waterproofing assessment, calculations, or repair documents for permitting and construction.

A rushed repair program can disrupt occupancy and inflate costs. A delayed repair program can do the same, while increasing exposure to water damage, safety concerns, and emergency work. The disciplined approach is to prioritize life-safety conditions, define the extent of deterioration, create code-compliant repair documents, and sequence work around budget, resident impact, and permitting requirements.

Treat Preparation as Risk Management

The strongest milestone inspection preparation is organized, candid, and action-oriented. Give the engineer the records you have, provide safe access to the building, disclose known problems, and make room for the findings to guide the next decision. That approach supports compliance while protecting the people who live, work, and invest in the property.

For Palm Beach County associations and owners managing aging-building obligations, Boukzam PE Consulting can help turn inspection readiness into a clear engineering path – from Phase 1 coordination through investigation, repair design, permitting, and construction support. The right preparation does not just help a report get filed. It gives the building a more defensible plan for safe long-term performance.

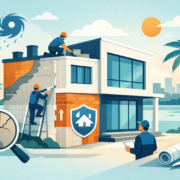
Building Envelope Repair Guide for Florida Properties

A water stain below a window, a recurring roof leak, or cracked stucco may look like an isolated maintenance issue. Often, it is evidence that the building’s protective exterior system is no longer managing water, air, and movement as intended. This building envelope repair guide helps Florida property owners, boards, and managers make sound decisions before visible damage expands into costly interior repairs, mold conditions, code issues, or structural deterioration.

The building envelope is the barrier between conditioned interior space and the exterior environment. It includes roofing, exterior walls, windows, doors, waterproofing, sealants, balconies, expansion joints, and the flashings that connect these components. In South Florida, intense rain, wind-driven water, ultraviolet exposure, salt air, heat, and humidity place sustained demands on every part of that system.

Start With the Failure, Not the Finish Material

A repaired wall can still leak if the repair addresses only the surface. Repainting stained drywall, replacing a few cracked tiles, or applying sealant over an opening may improve appearance temporarily, but these measures do not establish where water entered, how far it traveled, or whether concealed materials have been compromised.

The first objective is to identify the failure path. Water rarely follows a straight line. It may enter at a roof transition, parapet coping, window perimeter, failed wall flashing, balcony edge, or mechanical penetration, then travel behind finishes before appearing several feet away. Condensation and plumbing leaks can create similar symptoms, so the diagnosis must distinguish exterior water intrusion from interior sources.

A qualified assessment should consider the building’s age, construction type, prior repairs, exposure conditions, and maintenance history. For condominiums and commercial properties, review previous inspection reports, leak logs, warranty documents, and records of hurricane-related repairs. Repeated repairs in the same area are especially significant. They often indicate a detail failure rather than a one-time event.

Building Envelope Repair Guide: Assessing Risk and Scope

An effective repair plan begins with a condition assessment scaled to the problem. A localized leak around one window may require targeted investigation and repair. Widespread cracking, deteriorated coatings, recurring balcony leaks, or multiple roof-to-wall failures may justify a broader evaluation of the exterior system.

Visual observation is useful, but it has limits. Engineers and qualified building-envelope professionals may use moisture testing, infrared scanning, selective exploratory openings, water testing, or review of original construction details to confirm the source and extent of damage. The appropriate method depends on the assembly and the risk of concealed deterioration.

For example, a stucco crack may be cosmetic, or it may coincide with failed sealant, deteriorated sheathing, corroding metal components, and wet insulation behind the wall. The distinction matters because surface patching is less expensive in the short term but can become a costly repeat repair if the underlying water-management layer remains defective.

The assessment should document conditions clearly enough to support decision-making, permitting when required, contractor pricing, and future maintenance. That means identifying observed deficiencies, probable causes, recommended repair limits, material interfaces, and areas requiring further investigation. Clear documentation also helps boards and owners explain capital decisions to stakeholders and reduce disputes over scope.

Recognize the Warning Signs Early

Envelope failures do not always announce themselves with an active leak. In many buildings, the earliest signs appear as changes in finishes, sealants, or operating conditions. Property teams should treat the following conditions as reasons for timely evaluation:

  • Water stains, bubbling paint, damaged drywall, or recurring moisture near exterior walls and openings
  • Cracked, detached, or hollow-sounding stucco; spalled concrete; rust staining; or exposed reinforcement
  • Failed perimeter sealant around windows, doors, penetrations, and expansion joints
  • Ponding water, loose flashing, open seams, or deteriorated roof transitions
  • Balcony coating failures, cracked tile assemblies, corroded rail connections, or leaking areas below elevated slabs
  • Musty odors, elevated indoor humidity, visible mold growth, or unexplained deterioration of interior finishes

Not every crack requires major reconstruction. Concrete and stucco move, and sealants have a service life. The operational question is whether the condition permits water entry, affects attachment or load transfer, or signals deterioration in concealed components. When safety or structural performance may be involved, the issue should not be treated as routine cosmetic maintenance.

Design Repairs Around Water Management and Movement

Successful envelope repairs are systems repairs. They must manage water at laps, transitions, penetrations, terminations, and changes in material. A new coating cannot compensate for missing flashing. A new window cannot perform properly if its perimeter waterproofing and drainage details are incomplete. Fresh sealant will fail early if joints are improperly sized, contaminated, or subject to movement beyond the sealant’s capability.

Repair documents should define the intended sequence of work. In many cases, this includes removal of failed finishes, inspection of concealed substrates, replacement of deteriorated components, installation of water-resistive barriers or flashing, restoration of finishes, and verification testing. The sequence is as important as the product selection because each layer depends on the continuity of the layer beneath it.

Material selection should account for the building’s environment and maintenance capacity. High-performance coatings, corrosion-resistant components, compatible sealants, and properly detailed membranes may cost more initially but can reduce recurring repairs in coastal and high-exposure locations. However, premium materials do not correct poor substrate preparation or incorrect installation. The best value is a repair system that fits the building’s condition, exposure, expected service life, and available reserve budget.

Movement is another essential consideration. Roof edges, exterior walls, balconies, windows, and concrete slabs expand, contract, and deflect differently. Repairs that rigidly bridge movement joints or incompatible materials can crack quickly. Engineering details should preserve intended joints and provide transitions that accommodate movement while maintaining weather resistance.

Coordinate Structural, Roofing, and MEP Conditions

Envelope work often crosses disciplines. A balcony leak may involve a failed traffic coating, deteriorated concrete, corroded reinforcement, inadequate slope, and railing attachment concerns. A roof leak may originate at a curb supporting HVAC equipment, where roofing, sheet metal, electrical conduit, and mechanical penetrations all meet.

This is why isolated trade repairs can create gaps in responsibility. The roofer may address the membrane, while another contractor handles wall flashing or mechanical penetrations. Without coordinated details and defined scope boundaries, the water path can remain unresolved.

For buildings requiring recertification support, milestone inspections, or corrective work tied to structural findings, envelope repairs should be coordinated with the larger compliance strategy. Deteriorated concrete, corroded attachments, unsafe railings, and water-damaged structural elements may require licensed professional engineering evaluation and permit-ready repair documents. Addressing these conditions early can protect occupants, preserve schedules, and avoid performing the same demolition twice.

Plan for Permitting, Quality Control, and Occupancy

Whether a repair requires a permit depends on its scope, the governing jurisdiction, and the work involved. Structural repairs, substantial exterior alterations, replacement of assemblies, changes affecting wind resistance, and work involving fire-rated or rated wall components may trigger permitting and inspection requirements. Florida Building Code provisions and local permitting procedures should be confirmed before construction begins.

Owners should avoid treating permitting as an administrative afterthought. Permit-ready drawings and specifications clarify repair limits, materials, attachment requirements, and inspection points. They also give contractors a common basis for pricing, which helps reduce change orders driven by missing details.

Quality control should continue through construction. Before finishes conceal the work, verify substrate conditions, flashing laps, waterproofing continuity, fastener placement, sealant joint preparation, drainage paths, and compatibility between materials. Where appropriate, testing can confirm that repaired windows, walls, balconies, or roof transitions resist water intrusion before interior finishes are restored.

Occupied properties need practical phasing. Resident notices, protection of entrances, temporary weather barriers, work-hour planning, debris control, and access coordination affect both safety and project duration. For a multifamily building, the lowest bid is not always the lowest project cost if the contractor lacks a credible plan for occupied-space protection and quality control.

Build Repair Work Into a Long-Term Maintenance Program

A building envelope is not a one-time capital event. Roofs, sealants, coatings, drainage components, and exterior finishes require periodic review because their performance changes with age and exposure. After repairs are complete, establish a documented inspection cycle and track conditions by location, date, severity, and recommended action.

This record supports reserve planning and helps distinguish routine maintenance from developing capital needs. It also allows property managers to identify patterns, such as recurring leaks at specific elevations or deterioration concentrated around balconies, roof perimeters, or window systems.

Boukzam PE Consulting approaches corrective engineering with the same objective owners bring to every capital project: clear, code-compliant solutions that protect people, property value, and project schedules. The right repair begins with evidence, not assumptions. When exterior warning signs appear, prompt investigation gives owners more options, more control over cost, and a better chance to correct the problem before water turns a manageable repair into a major loss.

Code Violation Remediation That Moves Projects Forward

A code notice can stop work, delay a sale, complicate insurance discussions, or expose an owner and board to unnecessary liability. Effective code violation remediation is not simply closing out a municipal citation. It is a disciplined process of identifying the underlying condition, defining a code-compliant correction, obtaining the right approvals, and documenting that the work was completed properly.

For commercial properties, multifamily communities, and aging buildings, the fastest-looking repair is not always the fastest path to closure. A correction that lacks engineering support, permit documentation, or inspection coordination can lead to repeat violations, rejected permits, and added construction costs. The objective is clear: restore safety and compliance while protecting the building’s operating schedule, value, and long-term performance.

Why Code Violations Require More Than a Contractor Repair

Many violations arise from visible deficiencies: damaged electrical equipment, missing fire-rated assemblies, inadequate emergency lighting, unpermitted renovations, unsafe guardrails, or deteriorated structural components. The visible item matters, but it may be a symptom rather than the full problem.

For example, an electrical violation involving an overloaded panel may require more than replacing a breaker. A licensed engineer may need to evaluate connected loads, available capacity, equipment ratings, grounding and bonding, and whether prior alterations changed the building’s electrical demand. A fire protection deficiency may involve hydraulic calculations, system modifications, alarm interfaces, or occupancy changes that affect the required level of protection.

Florida buildings also face conditions that accelerate risk: salt air, moisture intrusion, intense heat, hurricanes, deferred maintenance, and frequent tenant improvements. In condominium, hospitality, retail, and warehouse properties, corrective work must often be planned around occupied spaces and continuous operations. This is where a practical engineering approach matters. The solution must meet code, work in the existing building, and be constructible within the owner’s budget and schedule.

A Reliable Code Violation Remediation Process

The best remediation work begins with facts, not assumptions. A notice from a building department, fire marshal, insurer, or inspection report should be reviewed alongside the property’s available plans, permit history, maintenance records, photographs, and prior inspection findings. The wording of the violation should be taken seriously, but the site condition determines the actual scope of correction.

1. Confirm the condition and governing requirements

A site assessment establishes what exists, what has failed, and what standards apply. Depending on the issue, that may include the Florida Building Code, National Electrical Code, NFPA standards, local amendments, accessibility requirements, or municipal property-maintenance provisions.

This step also identifies whether the violation is isolated or connected to a broader condition. A cracked structural element, for instance, may warrant evaluation of adjacent framing, water intrusion sources, corrosion, loading changes, and previous repairs. An unpermitted MEP installation may need a field survey to determine whether other portions of the renovation were also altered without approvals.

2. Define a corrective scope that can be permitted and built

Once the condition is understood, the next task is to translate it into a clear scope of work. For simple repairs, that may be a concise technical recommendation. For work involving life safety systems, structural elements, electrical service, major equipment, or altered building use, permit-ready drawings and engineering calculations may be required.

A complete corrective package reduces ambiguity for contractors and reviewers. It should define the affected area, applicable materials and equipment, installation requirements, demolition limits where applicable, and inspection checkpoints. It should also distinguish required work from optional improvements. That distinction helps owners control cost without compromising compliance.

3. Coordinate permitting before work creates another problem

One of the most common remediation mistakes is beginning work before confirming permit requirements. Emergency measures may be necessary to protect occupants, but permanent repairs often require permits, plans, inspections, or a licensed professional’s documentation.

Permit requirements vary by jurisdiction and scope. Replacing like-for-like equipment may be straightforward in one situation, while a similar replacement can trigger calculations, upgrades, or additional review in another. Changes involving electrical capacity, fire protection, structural repair, means of egress, or occupancy classification deserve early coordination. The goal is to prevent a corrective project from becoming a second violation.

4. Build with documented quality control

Construction should follow the approved scope, not field improvisation. Existing buildings regularly reveal concealed conditions after walls, ceilings, equipment, or finishes are opened. When that happens, the project team needs a clear process for documenting the discovery, assessing its impact, and revising the design or permit documents when necessary.

Photographs, product data, contractor records, inspection reports, and signed certifications can all support final closure. For engineering-led corrections, milestone observations may also be appropriate to verify that critical work aligns with the design intent before it becomes concealed.

5. Close the violation with a complete record

A correction is not complete because the physical work appears finished. The authority having jurisdiction may require final inspections, permit closeout, a professional certification, testing records, or other evidence before removing the violation.

Owners should retain the final record in an organized property file. This documentation can support future recertification efforts, insurance inquiries, buyer due diligence, lender requirements, and maintenance planning. It also provides proof that the property team addressed the condition responsibly and through the proper channels.

When Licensed Engineering Is Necessary

Not every violation requires an engineer. Minor maintenance items may be resolved through qualified trade work and standard inspection processes. However, engineering oversight becomes especially valuable when the violation affects safety systems, requires design calculations, involves uncertain existing conditions, or needs sealed documents for permit approval.

Common examples include structural distress or repair, electrical service upgrades, panel capacity concerns, fire alarm and fire sprinkler modifications, emergency power systems, HVAC replacements with code implications, accessible-route changes, and repairs connected to milestone or recertification findings.

A licensed professional engineer brings more than a seal to the process. The engineering role is to evaluate the condition, apply the correct codes, prepare defensible documents, and provide direction that can be built and inspected. That level of accountability is particularly important for boards, owners, and managers responsible for protecting residents, tenants, and capital assets.

Managing Cost Without Cutting the Wrong Scope

Code corrections can become expensive when the scope is unclear. Owners may receive conflicting recommendations, discover hidden conditions late, or approve broad replacement work when a targeted repair would satisfy the requirement. The opposite problem is also common: selecting the lowest initial price, only to face change orders and incomplete closeout later.

Cost control starts with a properly defined condition. An engineer can help separate immediate safety measures from permanent repairs, identify code-triggered upgrades early, and prioritize work based on risk. In some cases, a phased approach is appropriate, particularly for occupied properties or projects with budget constraints. The phase plan must still be acceptable to the authority having jurisdiction and must not leave an unsafe condition unaddressed.

For condominium and HOA boards, clear documentation also supports better decision-making. Board members can compare defined alternatives, understand the consequences of deferral, and communicate the basis for the selected repair to owners. For investors and commercial property managers, the same discipline helps protect lease obligations, transaction timelines, and asset value.

Avoid These Remediation Delays

The most preventable delays usually come from treating the citation as a paperwork issue instead of a building-condition issue. Owners should avoid relying on verbal assumptions about what will satisfy an inspector, using unsealed sketches where engineered plans are required, or completing work without preserving documentation.

Another risk is failing to coordinate affected disciplines. A structural opening may affect fire ratings, electrical routing, mechanical clearances, and architectural finishes. A new EV charging installation may require electrical capacity analysis, distribution upgrades, equipment protection, and parking-layout coordination. Correcting one component without considering the connected systems can create rework.

Early communication among the owner, property manager, contractor, engineer, and permitting authority keeps decisions aligned. It also gives the team time to respond when existing conditions do not match available drawings, which is common in older Florida properties.

Turn a Violation Into a Stronger Building Record

A violation notice creates pressure, but it can also reveal an opportunity to correct deferred maintenance, strengthen life-safety systems, and improve the building record before a larger issue develops. The right response is measured and decisive: assess the condition, establish the code path, document the correction, and verify closeout.

Boukzam PE Consulting supports property stakeholders with practical, code-compliant engineering for corrective work, permit documentation, inspections, and post-construction compliance. A well-managed remediation effort does more than clear a notice. It gives owners a safer property, a more defensible record, and greater confidence in the building’s next inspection.

Permit Approvals That Keep Florida Projects Moving

A permit delay rarely begins at the permit counter. It usually begins weeks earlier with an incomplete survey, an uncoordinated design decision, a missing calculation, or a code requirement treated as a construction-phase problem. For owners, boards, developers, and contractors, permit approvals are not administrative paperwork. They are a critical control point for schedule, cost, safety, and liability.

A permit-ready set of documents must show more than design intent. It must give the authority having jurisdiction enough clear, code-compliant information to verify that the proposed work can be built safely. In Florida, that often means coordinated architectural, structural, mechanical, electrical, plumbing, and fire protection information supported by licensed professional engineering where required.

What Permit Approvals Actually Require

The level of review depends on the scope, building type, jurisdiction, and condition of the existing property. A new multifamily building, a retail fit-out, a generator installation, and an EV charging retrofit may all require permits, but their technical risks are different. The right documentation follows the work itself rather than forcing every project into the same checklist.

For most projects, reviewers need to understand the existing conditions, the proposed scope, applicable code path, material and equipment selections, life-safety implications, and how the work connects to the building’s current systems. If the project changes electrical demand, affects means of egress, penetrates rated assemblies, modifies fire protection coverage, or adds structural loading, those impacts must be addressed before construction starts.

Florida Building Code requirements, the National Electrical Code, and applicable NFPA standards establish much of the technical framework. Local amendments, municipal procedures, flood-zone criteria, utility requirements, and product approval rules can add further review items. Meeting one code requirement while overlooking another is not a successful submittal.

The goal is not simply to obtain a stamp. The goal is to create construction documents that reduce questions in the field and provide a defensible record of the design basis.

Why Projects Receive Permit Comments

Many permit comments are predictable. Plans may identify new equipment without showing available electrical capacity. A fire protection plan may not account for a revised ceiling layout. Structural details may be based on assumptions that do not match existing field conditions. A renovation may trigger accessibility, energy, or life-safety upgrades that were not evaluated in the early scope.

Coordination failures are especially expensive because they spread. For example, an electrical vehicle charging project may begin as a straightforward request for chargers in a parking area. The actual review can involve service-load calculations, panel capacity, feeder routing, equipment clearances, utility coordination, bollard protection, site lighting, accessibility, and fire department access. Missing one component can result in comments that hold up the entire package.

The same is true for aging buildings. When a property is undergoing recertification work, repairing code violations, or replacing major equipment, the permit drawings should reflect verified conditions. Relying on outdated plans can create conflicts after demolition begins, when changes are most disruptive and costly.

A reviewer’s comments are not always evidence that a project was poorly conceived. Jurisdictions can interpret local requirements differently, and additional information may be reasonable for a complex property. The concern is repeated correction cycles caused by documents that lack coordination, calculations, or clear responsibility.

Start With Existing Conditions, Not Assumptions

The fastest path to a dependable permit package often begins with a careful site visit. Existing-condition verification establishes what is actually installed, what has been modified over time, and what limitations may shape the design. This is particularly important for condominium buildings, hospitality properties, warehouses, and older commercial facilities where original drawings may no longer represent the building.

A field review may confirm service size, panel ratings, equipment locations, structural framing, roof conditions, riser capacities, fire protection components, or concealed constraints that affect routing. It can also identify active deficiencies that should be resolved as part of the scope instead of becoming late-stage surprises.

Owners should also define the project objective early. Is the work intended to correct a violation, add capacity, support a tenant improvement, reduce operating risk, meet an insurer’s recommendation, or prepare for a sale or recertification? A clear objective helps the engineering team distinguish between essential work and optional enhancements. That distinction protects the budget without compromising safety or code compliance.

Build a Coordinated Permit Package

Permit approvals move more reliably when every discipline is working from the same scope and existing-condition information. Architectural drawings establish layouts and occupancy conditions. Engineering documents show how the systems will safely support that layout. When these documents are prepared in isolation, inconsistencies are likely to appear during review or construction.

A strong package typically includes drawings, specifications where appropriate, notes, calculations, equipment information, code analysis, and signed-and-sealed engineering documents when required. The exact contents vary, but the documents should answer practical questions: What is being installed? Where does it connect? What capacity is available? How is it protected? Which code provisions govern the work? How will inspectors verify compliance in the field?

Clarity matters as much as completeness. A plan reviewer should not need to infer conductor sizes, load assumptions, fire ratings, mounting details, or structural connections from scattered notes. Likewise, the contractor should not receive a permit set that is technically approvable but too vague to price and build accurately.

For phased projects, document boundaries deserve special attention. If one permit covers enabling work and another covers the final build-out, each phase must clearly define its scope, temporary conditions, and responsibility for code compliance. Ambiguous phasing can lead to unpermitted work, failed inspections, or disputes over who is responsible for completing a required system.

Respond to Comments With Technical Discipline

When comments are issued, speed matters, but speed without analysis can create another review cycle. Each comment should be evaluated against the plans, applicable code, field conditions, and the reviewer’s stated concern. Some comments require a drawing revision. Others require a calculation, product documentation, clarification letter, or coordination with another discipline.

The response should be direct and traceable. Identify the comment, explain the resolution, and show exactly where the revised information appears in the documents. Broad statements such as “plans revised per comment” do little to build reviewer confidence. Clear responses reduce back-and-forth and demonstrate that the design team is accountable for the final permit set.

There are times when a comment reveals a larger scope issue. If an existing electrical service cannot support a planned load, or a proposed renovation affects a required fire barrier, the most cost-effective answer may not be the quickest drafting revision. Owners need a practical explanation of the available options, their costs, schedule effects, and long-term implications before choosing a direction.

Permit Approval Is Only the First Milestone

A permit authorizes construction based on approved documents. It does not guarantee that the installation will pass inspection if field work differs from those documents. Changes in equipment, routing, materials, dimensions, or system capacity should be reviewed before they are built, not explained after an inspector identifies the discrepancy.

Construction-phase support is valuable when conditions change. A responsive engineering partner can evaluate substitutions, issue clarifications, revise details when justified, and help the project team maintain alignment with the approved scope. This is where licensed PE oversight provides practical protection: decisions are tied to code requirements, safety performance, and the actual building condition rather than convenience alone.

Required milestone inspections, progress inspections, and final inspections also deserve early scheduling. A completed installation can still sit idle if the required inspection sequence, testing documentation, or closeout records were not planned. For properties with active tenants, residents, guests, or operations, this can create avoidable disruption.

Protect the Schedule Before You Submit

Permit duration is influenced by jurisdiction workload, project complexity, reviewer availability, and the quality of the initial package. No engineer can control every external variable. A disciplined process can, however, reduce the variables within the owner’s control.

That means allowing time for field verification, coordinating design disciplines before submission, confirming the project scope with stakeholders, and identifying long-lead or utility-related issues early. It also means avoiding the false economy of submitting incomplete documents simply to start the clock. A fast submittal that produces multiple correction cycles is often slower than a thorough one.

For Palm Beach County property owners and project teams, local experience can also make a material difference. Familiarity with common municipal review practices, regional building conditions, and the realities of occupied facilities helps turn technical requirements into documents that are ready for review and practical for construction.

Boukzam PE Consulting approaches permit documentation with that operational standard: clear engineering, code-based decisions, and responsive support through approval and inspection. The result is not just a permit set, but a stronger foundation for the work that follows.

Before the next renovation, system upgrade, or corrective project moves to submission, ask one practical question: can the drawings answer the inspector’s questions before they are asked? When the answer is yes, the project is better positioned to protect its schedule, its investment, and the people who depend on the building every day.