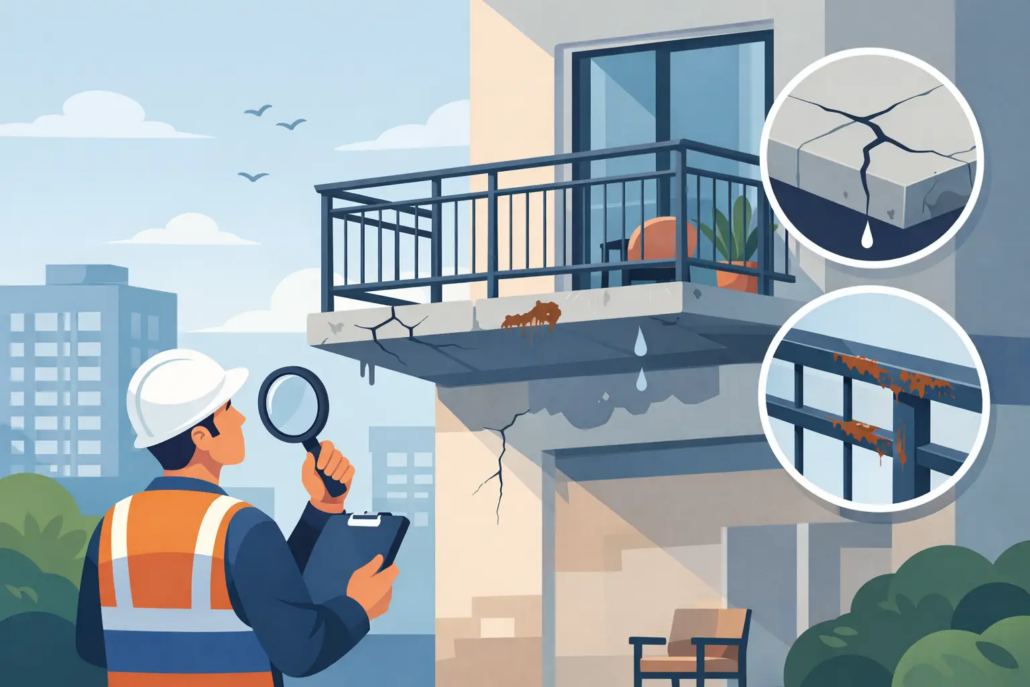
Balcony Structural Inspection: Know the Warning Signs
A balcony can look serviceable from the ground while deterioration is progressing inside the concrete, at the connection to the building, or around concealed reinforcing steel. A timely balcony structural inspection gives owners and boards a factual basis for protecting occupants, prioritizing repairs, and documenting responsible action before a localized defect becomes a safety event.
For multifamily, hospitality, and commercial properties, balconies are not cosmetic features. They are elevated structural elements exposed to rain, humidity, salt air, thermal movement, and daily occupancy loads. In South Florida, those conditions can accelerate corrosion and concrete distress, especially on buildings with aging waterproofing systems or limited maintenance history.
What a Balcony Structural Inspection Evaluates
A structural inspection evaluates how a balcony is performing as a load-bearing component, not simply how its finishes appear. The scope varies by building type, visible conditions, accessibility, and whether the review is part of a larger milestone inspection, recertification effort, repair project, purchase assessment, or response to a reported concern.
A licensed professional engineer begins by reviewing available construction documents, prior reports, repair records, and relevant maintenance information. Field observations then focus on the balcony slab, supporting beams or walls, connections, railings, drainage details, waterproofing transitions, and surrounding façade conditions that may direct water into the structure.
The engineer looks for signs that loads and exposure are affecting the assembly as designed. Concrete cracking alone does not automatically mean a balcony is unsafe. Some cracking results from shrinkage or temperature movement and may be manageable. The concern rises when cracking, spalling, rust staining, deflection, water intrusion, deteriorated edges, loose railings, or exposed reinforcement indicate that structural capacity or connection performance may be compromised.
Where visible observations do not provide enough information, the inspection may call for more investigation. This can include sounding concrete to identify delamination, selective removal of finishes, probing, measurement of crack widths, reinforcement-location scanning, or concrete sampling. Intrusive testing adds cost and requires careful restoration planning, but it can prevent a repair design from being based on assumptions.
When to Schedule a Balcony Structural Inspection
Waiting for a dramatic failure is not a maintenance strategy. Owners should arrange an engineering review when conditions appear to be changing, when a property enters an applicable inspection cycle, or when project decisions require reliable structural information.
A prompt assessment is warranted when any of the following conditions are observed:
- Concrete has spalled, exposing reinforcing steel or creating falling-debris hazards.
- Rust stains, recurring leaks, or efflorescence appear at slab edges, walls, or balcony ceilings.
- Balcony surfaces feel uneven, show unusual ponding, or appear to sag.
- Railings, guards, or their attachments are loose, corroded, damaged, or below current safety expectations.
- Previous patch repairs are cracking, separating, or showing renewed staining.
- Renovation work will add loads, alter railings, change drainage, or disturb waterproofing.
An inspection is also valuable before acquiring a property, approving a capital budget, beginning exterior painting or waterproofing, or issuing a construction contract. A repair scope developed without structural evaluation can overlook the source of deterioration. The result is often repetitive patching, change orders, resident disruption, and a shorter service life than the owner expected.
For condominium and cooperative buildings subject to Florida’s milestone inspection requirements, balcony conditions may be part of the broader structural assessment. The applicable requirements depend on the building, its location, age, occupancy, and governing regulations. A project-specific engineering review helps the association understand what documentation, investigation, and corrective work are needed rather than relying on a generic checklist.
Why Water Management Drives So Many Balcony Repairs
Most balcony deterioration begins with water finding a path it should not have. Failed coatings, cracked sealant joints, improperly sloped surfaces, clogged drains, and deteriorated door thresholds can allow moisture to reach concrete and reinforcing steel. In coastal environments, chloride exposure can further accelerate corrosion once the protective concrete cover is compromised.
As steel corrodes, it expands. That expansion creates internal pressure that cracks and breaks away the surrounding concrete. What begins as a hairline crack or rust stain can develop into delamination, spalling, and loss of effective reinforcement section. Repairs must address both the damaged concrete and the route that allowed water to enter. Replacing concrete without correcting drainage or waterproofing often produces the same failure pattern again.
This is where coordination matters. A structural engineer may identify the needed concrete restoration, while the repair documents also need to address flashing, sealants, coatings, drainage, railings, and architectural transitions. The best solution is not necessarily the largest repair program. It is the scope that resolves the documented deficiencies, meets code requirements, and supports long-term performance.
What Owners Receive After the Inspection
A useful inspection report should do more than state that deterioration exists. It should identify observed conditions, explain their likely significance, distinguish urgent concerns from routine maintenance items, and provide practical next steps. Depending on the assignment, the deliverable may include photographs, marked-up plans, repair recommendations, testing requirements, construction documents, specifications, and an opinion of probable repair cost.
For conditions that create an immediate concern, the engineer may recommend temporary controls such as restricting access, installing protection below affected areas, or stabilizing loose components while permanent repairs are designed. These actions should be based on the actual observed condition. Overly broad closures can disrupt operations unnecessarily, while underreacting can expose owners and boards to avoidable liability.
When repairs are required, permit-ready documents provide contractors with a clear scope and give the authority having jurisdiction a basis for review. They also make bids more comparable. Without defined repair limits, material requirements, reinforcement details, and waterproofing provisions, contractors may price different assumptions that appear similar only on the surface.
Repair Decisions Should Balance Safety, Cost, and Service Life
There is rarely one universal repair approach. Localized spalls with otherwise sound concrete may be addressed through targeted restoration and water-management improvements. Widespread corrosion, significant delamination, repeated prior repairs, or compromised connections may justify a larger rehabilitation program. In some cases, replacement of balcony components may be more cost-effective than repeated repairs, particularly when access, occupancy disruption, and future maintenance are considered.
Cost-conscious engineering does not mean choosing the lowest immediate price. It means defining the condition accurately, repairing the cause as well as the symptom, and sequencing work so that owners can make informed capital decisions. It also means recognizing when an aesthetic renovation, railing replacement, coating project, or façade program should be coordinated with structural repairs instead of treated as a separate effort.
Construction-phase observation is equally important. Repair quality depends on proper removal of unsound concrete, preparation and treatment of reinforcement, compatible repair materials, correct placement, curing, waterproofing installation, and verification of railing attachments. Engineering involvement through milestone inspections and closeout documentation helps confirm that the work follows the approved design and protects the owner’s investment.
Balcony Structural Inspection Planning for Florida Properties
Property managers and boards can improve outcomes by keeping maintenance records, documenting recurring leaks, reporting changes promptly, and avoiding unverified patch repairs. Photographs with dates, prior contractor invoices, coating warranties, and available building plans give the engineer useful context and can reduce time spent reconstructing the property’s history.
Access planning also affects the scope and cost of a balcony structural inspection. Occupied balconies may require resident notices, scheduled entry, protective measures, and coordination around furniture, screens, and finishes. A phased approach can be appropriate for large properties, but the first phase should be broad enough to reveal whether observed issues are isolated or representative of a wider pattern.
Boukzam PE Consulting provides licensed PE oversight for structural inspections, corrective engineering, permit documentation, and construction support. The objective is clear: identify conditions early, define code-compliant corrective work, and move the property forward with defensible documentation.
A balcony should provide usable outdoor space, not an unanswered risk. When warning signs appear or a building enters a required inspection cycle, a focused engineering assessment gives decision-makers the clarity to act with confidence before deterioration dictates the timeline.

