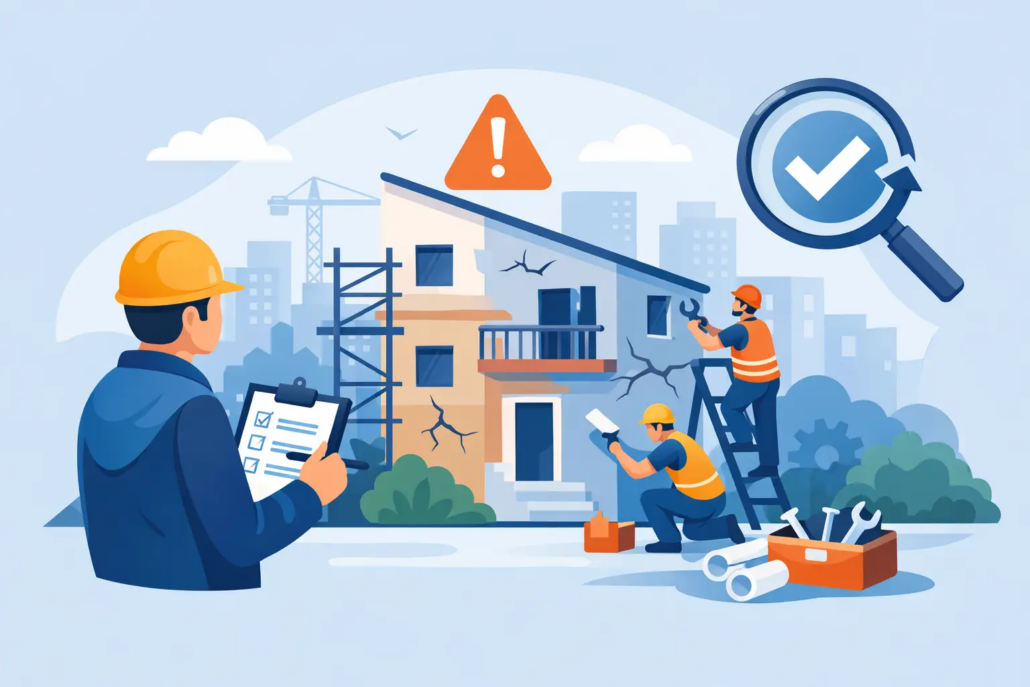
How to Fix Building Code Violations Fast
A code violation notice can stop a renovation, delay a sale, complicate a recertification, or expose an owner and board to unnecessary liability. The right response is not to start repairs immediately or assume the cited condition is obvious. To know how to fix building code violations efficiently, first establish exactly what the authority having jurisdiction requires, why the condition exists, and what documentation will prove the correction is complete.
For commercial properties, multifamily buildings, condominiums, and aging facilities, code compliance is rarely a one-trade issue. An electrical violation may affect fire alarm equipment. A roofing or structural repair may require updated drainage, wind-load details, or fire protection coordination. A disciplined engineering-led process protects occupant safety while preventing change orders, rejected permits, and repeated inspection failures.
Start With the Violation Notice, Not Assumptions
Read the notice line by line and identify the cited code section, location, deadline, required corrective action, and reinspection procedure. Municipal notices, fire marshal reports, inspection reports, and recertification findings do not all carry the same process or urgency. Some conditions require immediate hazard mitigation; others require a permit application, professional design documents, and a defined repair schedule.
The wording matters. A notice that cites an exposed conductor, for example, may be resolved through a limited electrical repair. A notice citing inadequate electrical capacity, improper panel protection, or noncompliant emergency systems can require a broader assessment. Treat the notice as the starting point for scope development, not a complete repair specification.
If the citation is unclear, request clarification from the issuing department before committing to a contractor scope. This is not a delay tactic. It is a practical step that reduces the risk of correcting the visible symptom while leaving the actual code issue unresolved.
Make Unsafe Conditions Safe First
Life-safety concerns take priority over permit strategy. Conditions involving energized electrical components, fire alarm or sprinkler impairments, blocked exits, unstable structural elements, unsafe balconies, or compromised guardrails may require immediate protective measures.
Depending on the condition, this can include restricting access, isolating equipment, posting temporary warnings, implementing a fire watch, or arranging emergency repairs by qualified personnel. Temporary measures do not replace permanent correction, but they show that ownership is acting responsibly while the full solution is designed and permitted.
Document what was found, when it was found, and what action was taken. Photographs, incident logs, contractor reports, and inspection records can be critical if the condition later affects an insurance claim, a tenant dispute, or an enforcement timeline.
Investigate the Root Cause Before Designing the Repair
The most expensive violation is the one repaired twice. Before authorizing corrective work, determine whether the cited condition is isolated or part of a system-level failure.
A licensed professional engineer can evaluate existing conditions, code requirements, loading, capacity, equipment compatibility, and construction constraints. This is particularly valuable when violations involve structural modifications, electrical distribution, fire protection systems, mechanical ventilation, accessibility upgrades, or building-envelope failures.
Consider an electrical room with repeated overheating or nuisance tripping. Replacing a breaker may satisfy a narrow maintenance need, but it may not address overloaded conductors, loose terminations, unbalanced loads, inadequate ventilation, or changes in building use. Similarly, a failed fire door may be a single replacement item, or it may reveal that multiple rated openings have been altered without compatible hardware.
Root-cause analysis also helps owners make cost-conscious decisions. If a building will undergo renovation, recertification repairs, or EV charging installation soon, it may be more efficient to coordinate the corrective work with planned upgrades. The trade-off is timing: bundled work can reduce duplication, but urgent violations must still be stabilized and resolved within the authority’s deadline.
Determine Whether a Permit and Engineering Are Required
Not every correction requires the same level of documentation. Minor maintenance may be handled under limited local procedures, while alterations to electrical, structural, mechanical, plumbing, or fire protection systems often require permits and trade-specific inspections. In Florida, requirements can vary by jurisdiction, building type, and the scope of work.
Do not rely on a contractor’s verbal assurance that a permit is unnecessary. Confirm the requirement with the local building department or fire authority, especially when the work changes a system’s capacity, configuration, occupancy protection, or code classification.
Engineering documents are often necessary when the correction involves calculations, load paths, equipment sizing, structural connections, existing-condition assessment, or deferred-submittal coordination. Clear, permit-ready drawings and specifications give contractors a defined scope, help plan reviewers assess compliance, and create a record of the intended correction.
For older commercial and multifamily properties, field verification is essential. Original drawings may be incomplete, and renovations performed over decades can leave concealed conditions that differ from available records. A site assessment before finalizing documents reduces surprises once construction begins.
How to Fix Building Code Violations With a Controlled Scope
A controlled scope converts a violation notice into an executable project. It should identify the exact locations involved, the applicable code basis, repair or replacement requirements, materials and equipment, testing needs, permit responsibilities, and inspection milestones.
For complex corrections, coordinate the affected disciplines before work starts. Structural, electrical, mechanical, plumbing, and fire protection systems often occupy the same spaces and depend on one another. A new fire-rated wall may affect conduit routing. A generator or emergency power correction may affect fuel, ventilation, structural anchorage, and fire alarm interfaces.
The project team should also define what is excluded. This protects the owner from assuming that a limited correction resolves unrelated deferred maintenance or pre-existing noncompliance. If additional deficiencies are discovered during demolition or testing, document them promptly and evaluate their code and operational impact before proceeding.
A practical correction plan normally includes these four controls:
- A responsible party for design, permitting, construction, and inspection coordination.
- A schedule that accounts for plan review, material lead times, required shutdowns, and reinspection dates.
- A budget that includes contingency for concealed conditions and jurisdictional revisions.
- A documentation file containing notices, drawings, permits, product data, photos, test reports, and approvals.
This level of control may feel formal for a small repair, but it becomes indispensable when the violation affects occupied buildings, common areas, critical operations, or a pending transaction.
Select Qualified Contractors and Verify Installation
The lowest repair price is not always the lowest project cost. Contractors should be properly licensed for the work, familiar with the applicable code requirements, and capable of coordinating inspections. For specialized systems such as fire alarms, sprinklers, emergency power, and high-capacity electrical equipment, experience with testing and acceptance procedures matters as much as installation capability.
Review submittals and field conditions before work is concealed. Verify that listed equipment, ratings, clearances, fastening methods, conductor sizes, firestopping systems, and accessibility dimensions match the approved design. Small deviations can trigger failed inspections or create future maintenance problems.
When changes are necessary in the field, address them through the proper channel. An engineered revision or documented approval is far better than an undocumented workaround. Boukzam PE Consulting approaches corrective engineering with this same focus: solutions must work in the field, satisfy the reviewing authority, and support long-term building performance.
Prepare for Reinspection Before Requesting It
A reinspection should confirm a completed correction, not serve as a progress check. Before scheduling it, conduct an internal walkthrough against the original notice, approved plans, and permit requirements. Confirm that all required tests have been completed and that equipment labels, access clearances, and final finishes do not obscure compliant work.
Keep closeout records organized. Depending on the violation, the authority may request signed and sealed documents, contractor affidavits, test certificates, equipment cut sheets, photographs, final inspection results, or a letter confirming that the cited condition was corrected. Providing a complete package can prevent avoidable follow-up requests.
Once final approval is received, retain the full record with the property files. This documentation supports future recertification work, insurance renewals, capital planning, tenant due diligence, and resale. It also gives the next project team a reliable baseline instead of forcing them to reconstruct prior repairs.
A violation notice is a clear signal to act with purpose. Address the immediate risk, verify the technical cause, build a permit-ready correction plan, and document the final result. That approach turns enforcement pressure into a safer property, a more defensible asset, and a project that can move forward with confidence.

