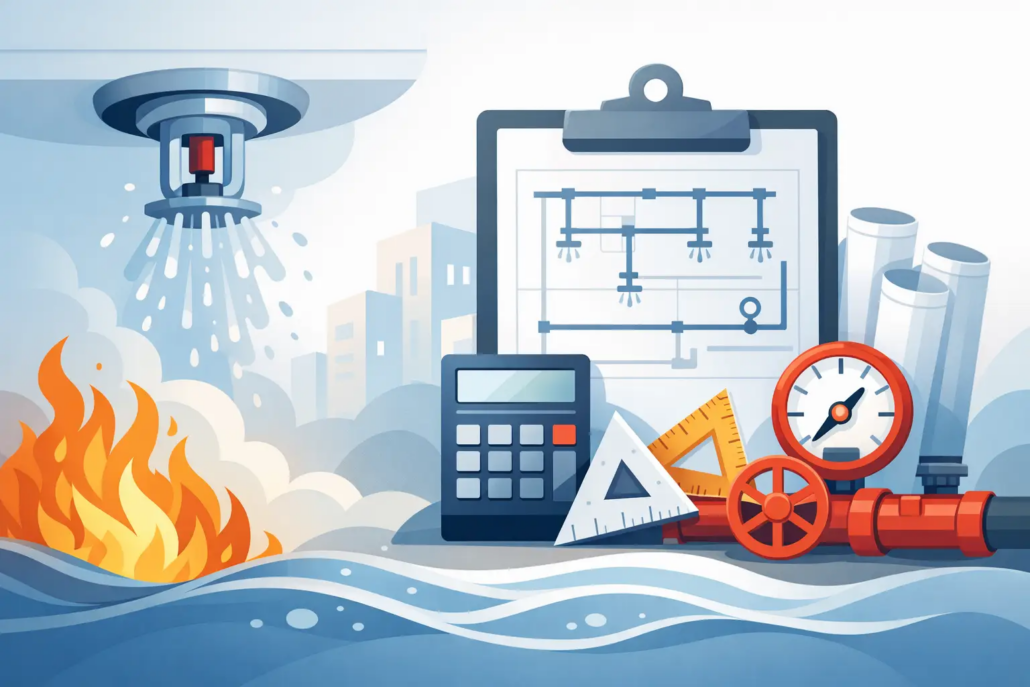
Fire Sprinkler Hydraulic Calculation Services
A sprinkler layout can look complete on a plan and still fail where it matters most: at the remote area, when water demand is highest. Fire sprinkler hydraulic calculation services turn a proposed layout into a tested engineering design by confirming that available water supply, pipe sizing, elevation changes, fittings, and sprinkler demand work together under NFPA criteria.
For property owners, contractors, architects, and facility managers, this analysis is not paperwork added at the end of design. It is a decision-making tool that affects permit approval, construction cost, fire pump requirements, project schedule, and the building’s ability to protect occupants and property during a fire event.
What Hydraulic Calculations Verify
A hydraulic calculation determines whether a fire sprinkler system can deliver the required flow and pressure to the most hydraulically demanding area of the building. The calculation begins with the applicable occupancy hazard classification and the required density and area of operation. From there, the engineer evaluates the complete water path, from the water source through mains, risers, branch lines, fittings, valves, and sprinklers.
The analysis accounts for friction loss in pipe, elevation pressure changes, flow through each operating sprinkler, and pressure losses across components such as backflow preventers, alarm valves, strainers, and meters. The result is not simply a pass-or-fail number. It identifies the pressure and flow demand the system will place on the supply and shows whether the design has sufficient margin.
That distinction matters in commercial and multifamily properties. A warehouse with high-piled storage, a condominium garage, a restaurant tenant space, and an office renovation may each require materially different design criteria. A layout copied from another project can create costly field revisions if its assumptions do not match the actual occupancy, ceiling configuration, or water supply.
When Fire Sprinkler Hydraulic Calculation Services Are Needed
Hydraulic calculations are commonly required for new sprinkler systems, additions, tenant build-outs, renovations that affect sprinkler coverage, and system modifications triggered by a change in use. They are also valuable when an existing system is being evaluated for a code violation, a fire marshal comment, inadequate test results, or a planned building improvement.
A calculation may be necessary when a contractor adds heads to accommodate a new ceiling layout, converts office space to a higher-hazard use, extends coverage into an addition, or modifies piping around structural elements. Changes that appear modest can increase demand at the remote area or alter pipe routing enough to affect performance.
Existing buildings deserve particular care. Original drawings may be incomplete, water-supply conditions may have changed, and prior renovations may not be fully documented. In these cases, field verification and a current water-flow test can be as important as the calculation itself. An engineering review should be based on conditions that can be confirmed, not assumptions carried forward from an old plan set.
The Inputs That Control the Result
Accurate calculations depend on accurate project information. The engineer must establish the applicable NFPA standard, occupancy hazard, sprinkler type, spacing, ceiling height, system arrangement, pipe material, and water-supply data. Design assumptions should be clearly shown so the authority having jurisdiction, installing contractor, and owner understand what the system was designed to do.
Water supply is often the limiting factor. Public hydrant-flow test data can establish available static and residual pressure, while private fire pumps or tanks require a review of their performance characteristics. Supply data must be current enough to represent the project condition and interpreted correctly for the proposed point of connection.
Pipe size and routing also carry major cost implications. Larger pipe reduces friction loss but increases material and installation cost. Smaller pipe may be acceptable in one configuration yet create excessive pressure loss after a route changes or additional sprinklers are added. The right design is not automatically the system with the largest piping. It is the system that meets required performance with a constructible, code-compliant, cost-conscious approach.
Why the Remote Area Matters
The hydraulically remote area is the portion of the system that requires the greatest pressure and flow to operate. It is not always the area farthest from the riser by physical distance. Elevation, pipe diameter, fitting count, sprinkler demand, and layout can make another area more demanding.
This is why calculations must follow the final layout rather than a conceptual routing. A system can be adequately supplied at lower floors but require significantly more pressure at upper levels. In a multistory property, vertical elevation alone can consume a meaningful portion of the available pressure before friction loss is considered.
Permit-Ready Documentation Reduces Avoidable Delays
A clear fire protection submittal gives reviewers and construction teams the information needed to evaluate the design efficiently. Depending on project scope and local requirements, documentation may include sprinkler plans, riser diagrams, hydraulic calculation reports, design criteria, material specifications, water-supply information, and supporting details.
The quality of the documentation affects more than permit review. It provides a coordinated basis for installation, helps prevent conflicts with mechanical, electrical, plumbing, and structural work, and establishes a record for future modifications. When drawings, calculations, and field conditions align, contractors are less likely to encounter late-stage changes that disrupt procurement or inspection schedules.
For projects in Palm Beach County and throughout Florida, permitting expectations can vary by jurisdiction and project type. The core technical requirements remain grounded in the adopted code and applicable NFPA standards, but local review comments, existing-building conditions, and utility documentation can influence the path to approval. Early engineering coordination is usually less expensive than responding to a rejection after a permit package is submitted.
Common Problems a Calculation Can Expose
Hydraulic analysis often reveals issues before they become construction or inspection failures. A backflow preventer with a higher-than-expected pressure loss, undersized underground service piping, excessive elevation, or a weak municipal supply can leave too little pressure at the remote sprinklers.
It can also clarify whether a fire pump is needed, whether a pump that is already installed is adequate, or whether a system redesign can avoid unnecessary equipment. The answer depends on the building’s hazard classification, system demand, supply curve, and design arrangement. A pump should never be assumed to be the default solution, but neither should it be delayed when calculations show the supply cannot support the required demand.
Coordination errors are another frequent issue. Structural beams, ducts, soffits, new partitions, and ceiling changes can affect sprinkler location and discharge patterns. If field changes alter the piping route or add heads without a revised calculation, the final installation may no longer match the approved design.
What to Expect From a Professional Engineering Review
A dependable service begins by defining the project scope and collecting available plans, prior fire protection records, utility data, and field information. The engineer then confirms the governing design basis, evaluates the layout, performs the hydraulic analysis, and prepares documentation suited to permitting and construction.
Licensed PE oversight is especially valuable when a project involves complex renovations, high-value assets, aging infrastructure, code-violation resolution, or an existing system with uncertain records. The purpose is accountability: design decisions should be traceable, technically supported, and responsive to the realities of installation and inspection.
Boukzam PE Consulting approaches fire protection engineering with that same practical focus. The objective is clear, code-compliant documentation that supports life safety while helping owners and project teams control avoidable redesign, delays, and liability.
Before approving a layout or committing to equipment, confirm that the system has been evaluated against real supply conditions and the final building configuration. A properly prepared hydraulic calculation gives the project team a defensible basis to build with confidence.

