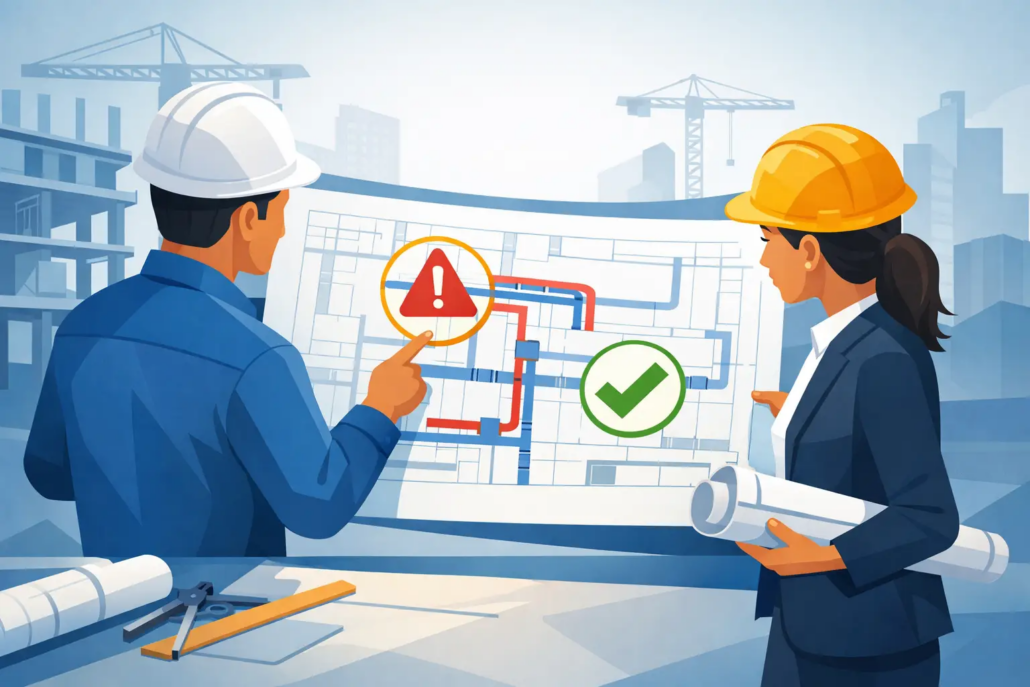
MEP Design Review That Prevents Costly Rework
A duct route that conflicts with a structural beam, an electrical room with no working clearance, or a fire sprinkler main that cannot serve a renovation addition can change a manageable project into an expensive field correction. A disciplined MEP design review identifies these issues while changes can still be made on paper, not after crews, equipment, and permit timelines are already committed.
For Florida property owners, developers, condominium boards, architects, and contractors, the review is not a formality between design phases. It is a practical control point for code compliance, construction coordination, operating cost, occupant safety, and liability. The objective is straightforward: produce documents that can be permitted, priced, built, inspected, and maintained with fewer surprises.
What an MEP Design Review Examines
MEP refers to mechanical, electrical, and plumbing systems. Depending on the project scope, a review may also address fire protection, low-voltage pathways, emergency power, storm-related resilience, energy-code requirements, and EV charging infrastructure. The depth of review should match the project risk. A tenant build-out requires a different level of analysis than a multifamily electrical-service upgrade, hotel renovation, or aging-building corrective project.
The process tests whether each system is properly designed on its own and whether all systems work together within the actual building. This distinction matters. A mechanical plan may show adequate cooling capacity, while the electrical design may not account for the added load. A plumbing riser may meet fixture demand calculations but occupy the same shaft space needed for ductwork or fire protection piping.
A useful review also looks beyond drawings. It compares the design with existing conditions, equipment cut sheets when available, architectural and structural constraints, permit requirements, utility limitations, and the way a contractor will sequence the work. In renovation work especially, existing buildings rarely match every original drawing. Field verification is often the difference between a reliable design decision and an assumption that creates a change order.
Why Review Before Permitting and Construction
Permit comments can delay a project, but permit approval alone does not prove that a design is ready to build. Plan reviewers generally evaluate code compliance within the submitted scope. Contractors and owners still need documents that clearly define equipment, routes, capacities, access, controls, details, and the coordination between trades.
A pre-permit review can reveal incomplete load calculations, missing schedules, improper equipment clearances, unclear demolition limits, or code references that do not fit the building occupancy or alteration scope. Correcting those items before submission supports a cleaner permitting process and reduces rounds of revisions.
Before construction, the focus becomes more practical. Can the specified equipment reach its installation location? Is there enough ceiling space for ducts, piping, cable tray, and structural framing? Are shutoffs, panels, valves, dampers, and fire department connections accessible after finishes are installed? Is there a workable path to replace major equipment later? These questions protect long-term operations, not just the initial build.
The cost trade-off is clear. A thorough review requires professional time and may require additional site investigation or consultant coordination. Yet the cost of that work is typically far lower than opening completed walls, redesigning a service after equipment has been ordered, or holding a construction crew while a code conflict is resolved.
The Core Areas of an MEP Design Review
Mechanical capacity, ventilation, and access
Mechanical review starts with the building’s use and actual loads. Occupancy, glazing, kitchen equipment, server rooms, humidity control, outside air requirements, and operating hours can all change HVAC sizing. Oversized equipment can short-cycle and control humidity poorly. Undersized equipment can leave occupants uncomfortable and place the owner at risk of recurring complaints and premature equipment stress.
The review should verify equipment capacity, duct sizing, ventilation rates, condensate routing, outside-air provisions, controls, and service clearances. In South Florida, moisture management deserves particular attention. Condensate drainage, insulation continuity, ceiling-plenum conditions, and ventilation strategy affect mold risk, finishes, and indoor comfort.
Electrical load, safety, and future demand
Electrical review confirms that service capacity, feeders, panelboards, overcurrent protection, grounding, and distribution equipment are appropriate for the planned load. This includes more than adding up nameplate ratings. Demand factors, continuous loads, motor loads, voltage drop, available fault current, and equipment ratings all affect a code-compliant and safe design under the NEC.
For existing commercial and multifamily properties, available capacity should be verified rather than assumed. A panel may appear to have open breaker spaces while the upstream feeder or service is already near its practical limit. This is especially relevant when adding HVAC equipment, commercial kitchen loads, elevator modernization, common-area improvements, or EV charging stations.
A forward-looking review also asks whether the owner should reserve capacity and physical space for likely future needs. Providing room for expansion can be prudent during a major renovation. It is not always necessary, however. The right decision depends on the property’s capital plan, utility conditions, tenant needs, and budget.
Plumbing, drainage, and water supply
Plumbing review verifies fixture counts, domestic water demand, pipe sizing, sanitary and vent routing, cleanouts, backflow protection, storm drainage interfaces, and hot-water requirements. On renovation projects, pipe slopes and routing space often drive constructability. A sanitary line that works in a diagram may not maintain slope once beams, existing utilities, and finished-floor elevations are considered.
The review should also identify where work affects existing systems beyond the renovation area. Adding fixtures may require upsizing a branch, stack, or water-service component. Changes to grease waste, commercial kitchens, laundry areas, or medical uses can introduce specialized requirements that should be addressed early.
Fire protection integration
Fire protection cannot be treated as an isolated system. A change in occupancy, ceiling layout, partitions, storage height, HVAC configuration, or building addition can affect sprinkler coverage, hydraulic demand, fire alarm interfaces, and egress-related conditions.
Reviewing fire protection alongside MEP and architectural plans helps prevent a familiar field problem: sprinkler heads, diffusers, lights, soffits, and ceiling features all competing for the same finished ceiling. It also confirms that fire-rated assemblies, penetrations, dampers, and system modifications are documented with the level of clarity required for permitting and construction.
Coordination Is Where Many Projects Succeed or Fail
A design can be technically correct in separate disciplines and still fail as a coordinated construction package. The most valuable MEP design review often occurs at the intersections: mechanical systems with structure, electrical rooms with architecture, plumbing with accessibility clearances, and fire protection with reflected ceiling plans.
For complex projects, coordinated background models or detailed overlay reviews can expose conflicts before trade shop drawings are issued. For smaller projects, a focused drawing review and site walk may be enough. The method depends on scale, but the standard should remain the same: every major system needs a buildable route, required clearance, and clear ownership between disciplines.
Existing-condition verification is equally critical. Electrical rooms may contain undocumented feeders. Ceiling spaces can hold abandoned piping or structural members not shown in legacy drawings. A reviewer should flag assumptions, identify conditions requiring field confirmation, and distinguish between verified facts and items that must be investigated before construction.
How to Make the Review Productive
The best reviews are organized around decisions, not vague comments. Rather than stating that a design needs “coordination,” the review should identify the specific conflict, applicable requirement, responsible discipline, recommended correction, and timing. This gives the owner and project team a clear path forward.
Start with complete available information: architectural and structural plans, existing surveys, prior permits, equipment data, utility information, field photographs, and project scope. Then establish the review stage. A concept-level review should focus on feasibility, major capacity constraints, likely code issues, and budget risk. A permit-level review should verify calculations, notes, details, schedules, and code compliance. A construction-ready review should concentrate on coordination, access, dimensions, phasing, and field conditions.
It is also wise to prioritize findings. A missing equipment tag is not equal to an undersized electrical service or a life-safety conflict. Critical issues should be resolved before permit submission or procurement. Other items can be tracked through the next design milestone without disrupting the schedule.
Licensed PE Oversight Protects the Project
When a review identifies a design deficiency, the corrective path must be technically sound and properly documented. Licensed professional engineering oversight provides accountable evaluation of code requirements, calculations, existing-system limitations, and design changes. It also gives owners and contractors a clear professional basis for decisions that affect safety, permitting, and liability.
Boukzam PE Consulting approaches reviews with the construction reality in mind: documents must support the permit process, guide the field team, and protect the building after turnover. That means addressing deficiencies directly, communicating priorities clearly, and avoiding theoretical recommendations that do not fit the budget or site conditions.
A well-timed review creates room to make informed choices before the project is constrained by issued permits, equipment lead times, or active construction. Bring the engineering questions forward early, document the answers precisely, and give the project team a design they can build with confidence.


Leave a Reply
Want to join the discussion?Feel free to contribute!