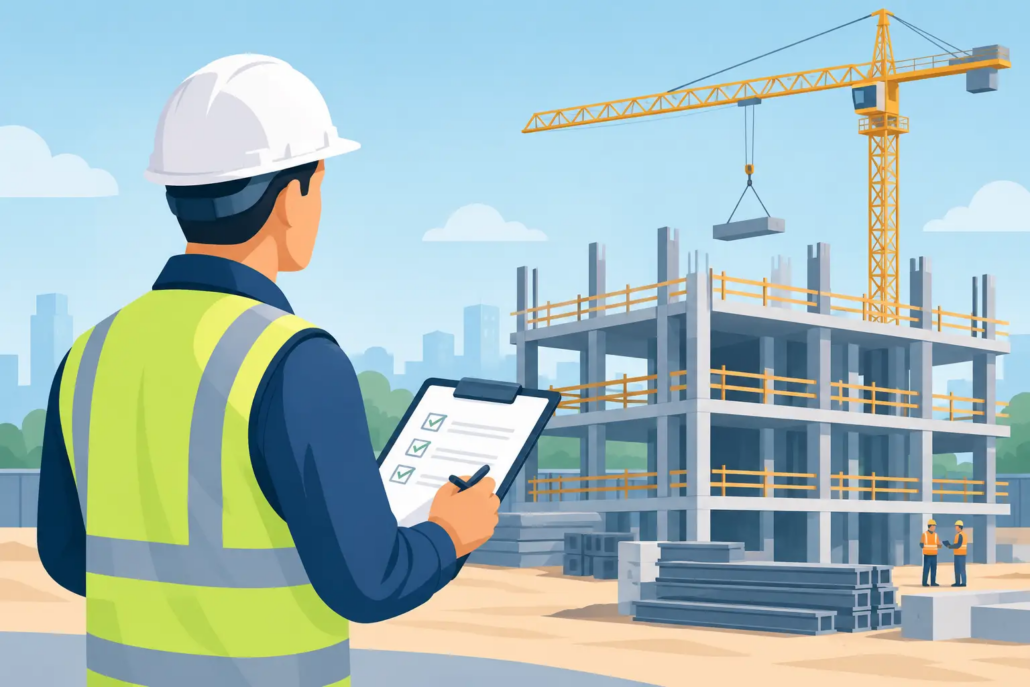
Construction Inspections That Protect Your Project
A project can look complete long before it is ready to pass inspection. Concealed wiring, undersized connections, incomplete firestopping, drainage failures, and undocumented field changes can all create expensive surprises when they are discovered late. Effective construction inspections identify those issues while corrections are still practical, protecting the schedule, the budget, and the people who will occupy the building.
For Florida owners, developers, contractors, and property managers, inspections should not be treated as a final hurdle at the end of construction. They are a control point throughout the work. When inspection planning begins early and findings are documented clearly, teams can address compliance concerns before they become permit delays, failed inspections, change-order disputes, or long-term liability.
What Construction Inspections Are Designed to Verify
Construction inspections verify that installed work matches approved documents, applicable codes, manufacturer requirements, and the intended performance of the building. The scope depends on the project. A tenant improvement may require focused electrical, mechanical, plumbing, and fire protection review. A multifamily renovation or commercial addition may also require structural observations, special inspections, phased approvals, and coordination with the authority having jurisdiction.
The most valuable inspection is not simply a checklist exercise. It connects what is visible in the field to the engineering behind it. A licensed professional engineer can assess whether a condition affects life safety, structural capacity, electrical reliability, system performance, or permit compliance – then provide a clear path to correction.
This distinction matters when field conditions differ from the drawings. Some deviations are minor and can be documented without affecting performance. Others change loads, clearances, fire ratings, drainage, equipment access, or emergency-system operation. Treating every deviation the same wastes time. Treating a consequential deviation as insignificant creates risk.
Why Timing Determines Inspection Value
Many of the most consequential components of a building disappear behind walls, ceilings, slabs, and finishes. Once work is concealed, verification becomes more disruptive and more expensive. A missed inspection may require destructive investigation, rework, delayed closeout, or a formal engineering evaluation to establish whether an installation is acceptable.
A practical inspection schedule follows the sequence of construction. It creates opportunities to review work before concealment and before the next trade depends on it. On a typical project, this can include foundation or structural stages, underground utilities, rough MEP installation, fire protection rough-in, framing, insulation, ceiling close-in, equipment startup, and final life-safety review.
Not every project needs the same number of site visits. A small, straightforward improvement may need targeted verification at critical stages. A complex occupied renovation, high-rise property, warehouse conversion, or project with substantial electrical and fire protection work may require more frequent inspections. The right frequency depends on the building type, scope, pace of work, contractor coordination, and consequences of failure.
Inspect Before Work Becomes Hidden
Rough-in inspections are often where a project either stays under control or begins accumulating hidden risk. At this stage, reviewers can verify routing, supports, clearances, penetrations, sleeves, equipment locations, conductor sizes, disconnecting means, drain slopes, and coordination between systems.
Consider an electrical room where new equipment is installed according to a late field adjustment. If required working clearances, access, ventilation, or panel capacity are compromised, the issue can affect code compliance and future maintenance. Discovering it before walls and finishes are complete is a manageable correction. Discovering it at final inspection can stop turnover.
The same principle applies to fire-rated assemblies and penetrations. Openings through rated walls and floors must be protected with approved, compatible systems installed according to their listing and the project requirements. A patchwork correction after multiple trades have completed their work is rarely as efficient as inspecting the condition when it is first created.
The Systems That Deserve Close Attention
Inspection priorities should reflect the building’s actual risks rather than a generic checklist. In Florida, moisture exposure, coastal conditions, wind-related requirements, aging infrastructure, and high electrical demand can all influence the scope of review.
Structural inspections focus on whether load-bearing elements, connections, reinforcing, anchorage, and modifications conform to the approved design. Even seemingly small changes, such as cutting a member for a new opening or relocating equipment onto a roof, can have structural implications that require engineering review.
Electrical inspections address safety and reliability. Common concerns include improper grounding and bonding, inadequate working clearances, overloaded services, unapproved equipment, missing labeling, poor installation of feeders and branch circuits, and conflicts between electrical equipment and plumbing or mechanical systems. Electrical capacity should be evaluated carefully when a project adds EV charging, commercial kitchen equipment, HVAC upgrades, or other significant loads.
Mechanical and plumbing inspections help confirm that equipment can be serviced, condensate and drainage systems function as intended, piping is supported correctly, penetrations are sealed, and installations coordinate with the architectural and structural work. Poor access planning can turn a code-compliant installation into an operational burden for the facility team.
Fire protection and life-safety inspections verify more than the presence of devices and piping. They assess whether systems are properly arranged, accessible, supported, coordinated, and capable of functioning as designed. Exit pathways, emergency lighting, fire alarm components, rated assemblies, and sprinkler modifications deserve particular attention during renovations where existing conditions may not match available drawings.
Documentation Is Part of the Inspection
An inspection that produces only a verbal comment leaves too much room for disagreement. Clear documentation protects every party involved. It establishes what was observed, where it was observed, what requirement applies, what corrective action is needed, and whether the issue was resolved.
Useful inspection records typically include dated site observations, photographs, referenced drawing locations, concise descriptions of deficiencies, and follow-up status. For significant conditions, the record should identify whether additional design clarification, contractor correction, testing, or engineering analysis is required.
This documentation has practical value beyond the current permit. Owners may need it for lender requirements, insurance questions, future renovations, warranty discussions, building recertification, or disputes over scope. A well-organized record also helps facility managers understand what is behind finished surfaces and which systems were modified.
Documentation should remain factual. An inspection report is strongest when it describes observed conditions and applicable requirements without assigning blame prematurely. The objective is correction and compliance, not creating unnecessary conflict among the project team.
Avoiding the Common Inspection Failures
Most inspection problems are predictable. They arise when teams wait until final inspection to coordinate details, rely on outdated drawings, substitute products without review, or make field changes without documenting them. Occupied renovations add another layer of difficulty because construction must be coordinated around residents, tenants, customers, and ongoing operations.
The most reliable approach is to establish responsibility early. The owner or project manager should know who is scheduling required inspections, who is tracking deficiencies, who has authority to answer field questions, and who verifies corrections before a reinspection is requested. Contractors should have current, approved documents in the field, while designers and engineers should be available to resolve legitimate constructability issues quickly.
Speed matters, but rushed signoff is not a solution. A rapid response from the engineering team is valuable because it keeps work moving without asking the contractor or owner to guess. Where an existing condition conflicts with the plans, a focused site review and written direction can prevent an informal field decision from becoming a permanent liability.
A Better Inspection Process for Owners and Project Teams
Construction inspection planning should begin during design and permitting, not after the contractor mobilizes. Identify the critical inspection stages, clarify whether special inspections or engineered observations are required, and establish a reporting process that matches the project schedule.
Before each site visit, provide the current approved drawings, relevant revisions, prior inspection reports, and notice of the work ready for review. During the visit, focus on installations that are complete enough to evaluate but not yet concealed. Afterward, distribute findings promptly and assign a responsible party for each correction. Reinspect material deficiencies before affected work proceeds.
For owners, this process creates visibility. You can see which issues have been closed, where decisions are pending, and whether the project is truly ready for the next phase. For contractors, it reduces late surprises and provides a documented basis for resolving field questions. For architects and engineers, it protects the integrity of the design while recognizing construction realities.
Boukzam PE Consulting supports this process with licensed PE oversight, practical field observations, and clear code-compliant direction for projects across Florida. The goal is not to add another layer of paperwork. It is to prevent avoidable rework, protect occupants, and keep the project moving toward approval.
When a critical phase is approaching, do not wait for a failed final inspection to reveal what was missed. Schedule the right review while the work is accessible, document the result, and give the project team a clear path forward.

