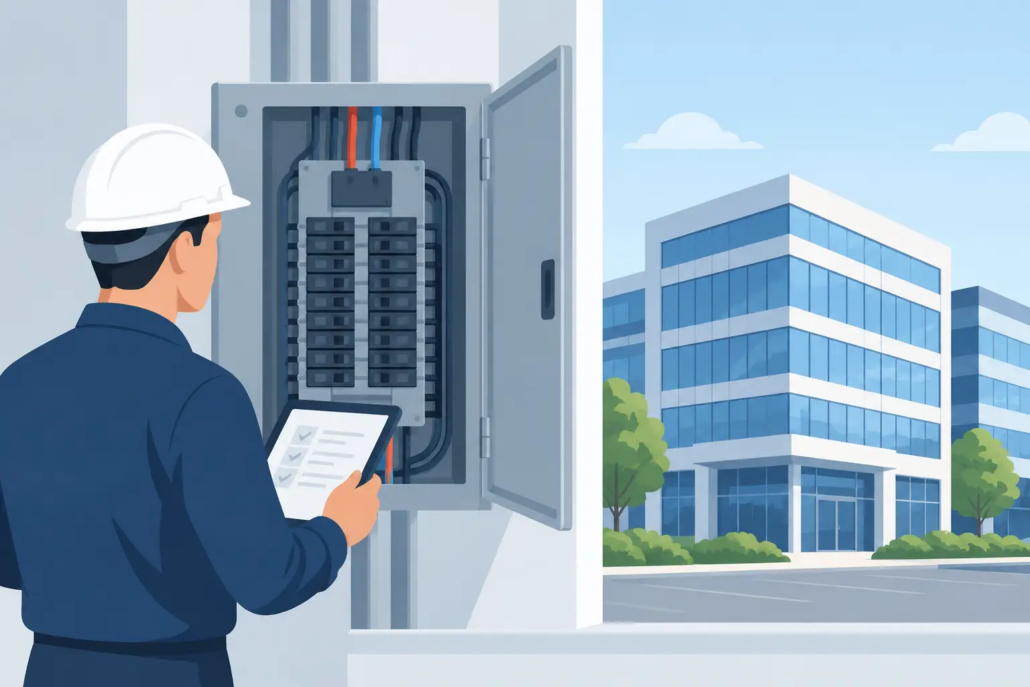
How to Evaluate Panel Capacity in Commercial Buildings
A panel that appears to have open breaker spaces may still be at its practical limit. That distinction matters when a property is adding EV chargers, replacing rooftop HVAC equipment, renovating tenant space, or addressing recurring breaker trips. Knowing how to evaluate panel capacity means verifying what the electrical system can safely support, not simply counting empty slots.
For commercial and multifamily properties, a capacity decision can affect permitting, construction schedules, insurance exposure, equipment reliability, and occupant safety. A disciplined evaluation identifies constraints early, before a contractor installs equipment that the existing service cannot carry.
Start With the Difference Between Space and Capacity
Electrical panel capacity is commonly misunderstood because several separate limits are involved. A panel may have physical room for additional breakers while its bus rating, feeder rating, or upstream service capacity is fully committed. Conversely, a panel may be rated for more current than the conductors feeding it can deliver.
A proper review considers the electrical path from the utility service or building transformer through service equipment, switchgear, feeders, panelboards, and branch circuits. The limiting component controls the available capacity. Increasing a branch-panel main breaker, for example, does not create capacity if the feeder, upstream distribution equipment, or service is undersized.
The nameplate is the starting point. Record the panel manufacturer, model, voltage, phase, wire configuration, main-breaker or main-lug rating, bus rating, interrupting rating, and the rating of the feeder overcurrent device. A 225-amp panel with a 150-amp feeder is not a 225-amp available supply.
How to Evaluate Panel Capacity With a Load Calculation
The core of an electrical capacity evaluation is a code-based load calculation. This calculation compares the panel or service rating against calculated demand, using the applicable edition of the National Electrical Code and Florida Building Code requirements adopted by the authority having jurisdiction.
The calculation begins by identifying all connected loads served by the equipment. In a commercial building, this can include lighting, receptacle loads, HVAC equipment, elevators, domestic water pumps, fire pumps, kitchen equipment, signage, tenant equipment, and common-area systems. In a multifamily property, common loads and each dwelling-unit demand must be treated according to the applicable calculation method.
Connected load is not always the same as calculated demand. Some loads do not operate at the same time, while others must be counted at full value. Code demand factors account for realistic use in specific applications, but they are not a shortcut for assumptions. The correct method depends on occupancy, equipment type, building configuration, and whether the work involves an existing or new installation.
Continuous loads require particular attention. Equipment expected to operate for three hours or more is generally calculated at 125% of its continuous load where required by the NEC. EV charging, certain lighting systems, and some process equipment can materially change a capacity calculation even when their individual ratings appear modest.
A sound calculation also separates present demand from proposed demand. This makes the decision clear: the existing system may be adequate for current operations but not for a planned addition. It also creates permit-ready documentation for the owner, design team, contractor, and reviewing jurisdiction.
Use Field Data to Confirm Real Operating Conditions
A load calculation establishes the code basis. Field measurements help confirm how the building actually performs. A qualified professional can use calibrated metering to measure current, voltage, phase balance, power demand, and peak loading over an appropriate monitoring period.
Spot readings alone can be misleading. A retail center may peak during business hours, while a condominium may peak in the evening when cooking, cooling, and domestic loads overlap. A building with electric heat, seasonal irrigation pumps, or large cooling equipment needs monitoring that reflects its actual operating cycle.
Demand data can reveal issues that a paper calculation does not fully expose, including overloaded phases, excessive neutral current, voltage drop, and a panel that is nearing its limit only during predictable peak periods. It can also identify opportunities to redistribute circuits across phases before pursuing a costly service upgrade.
Inspect the Panel and Its Upstream Equipment
Capacity is only one part of the decision. The condition and suitability of the equipment matter just as much. A panel with acceptable calculated load may still require corrective work if it has corrosion, overheating, damaged insulation, unapproved breakers, missing filler plates, poor labeling, water intrusion, or insufficient working clearance.
In South Florida, electrical equipment in parking areas, exterior rooms, coastal environments, and flood-prone locations deserves careful review for moisture and corrosion exposure. Heat damage, compromised enclosures, and deteriorated terminations can reduce reliability and create hazards long before a breaker trips.
The evaluation should confirm that installed breakers are listed for use with the panelboard, that conductor sizes match overcurrent protection, and that grounding and bonding are properly arranged. Infrared scanning, where appropriate, can help identify abnormal heat at lugs, breakers, and terminations under load. These observations should be documented, not handled as informal field notes.
Do not remove panel covers or perform live testing without qualified personnel and appropriate safety procedures. Electrical capacity assessments often require work near energized equipment, where arc-flash risk, available fault current, and safe access must be addressed.
Evaluate the Entire System Before Planning New Loads
New equipment creates a design question, not just a breaker-installation question. An EV charging project may require capacity at the branch panel, distribution panel, service switchboard, transformer, and utility connection. The same is true for new HVAC units, commercial kitchen equipment, pumps, elevators, and tenant improvements.
For EV charging, the most economical solution is not always a larger service. Load management, scheduled charging, lower-power chargers, phased installation, or distribution upgrades may meet operational needs without immediate utility-side work. The trade-off is that these strategies must be engineered around actual usage expectations and installed with controls that are reliable, code-compliant, and understandable to property operations staff.
Where an upgrade is necessary, options may include adding a feeder and panelboard, replacing outdated distribution equipment, increasing service capacity, installing a transformer, or reconfiguring loads. Each option has different effects on cost, downtime, permitting, lead times, and future expansion. The lowest initial cost can become expensive if it leaves no practical room for the next planned improvement.
Common Mistakes That Create Avoidable Risk
Owners and project teams often run into trouble when decisions are based on incomplete information. The most common errors include relying on breaker spaces, using connected load instead of demand load, overlooking continuous-load requirements, and assuming a main-breaker rating equals available service capacity.
Another frequent problem is treating an existing panel schedule as verified documentation. Panel directories are often incomplete or inaccurate, especially in older buildings that have undergone multiple renovations. Circuit tracing and field verification may be needed before connecting new loads or planning outages.
Equipment availability also deserves early attention. Replacement switchgear, panelboards, breakers, and transformers can involve substantial lead times. Identifying an electrical limitation during design gives the team options. Identifying it after equipment has been purchased can delay occupancy, inspections, and revenue-producing operations.
When a Licensed Engineering Review Adds Value
A licensed PE-led evaluation is especially valuable when the project involves a permit, a service upgrade, EV charging, major HVAC replacement, mixed-use occupancy, aging equipment, repeated electrical failures, or questions about code compliance. The deliverable should be clear enough to support decisions and detailed enough for permitting and construction.
For property owners and boards, the goal is not to maximize amperage on paper. The goal is to establish a safe, code-compliant electrical path that supports present operations and planned improvements without unnecessary capital expense. Boukzam PE Consulting approaches capacity reviews with that balance in mind: documented conditions, defensible calculations, and practical next steps.
Before approving new electrical equipment, confirm what the system can carry under real operating conditions. That one step can prevent failed inspections, emergency upgrades, and a project that outgrows its power supply before it opens.

