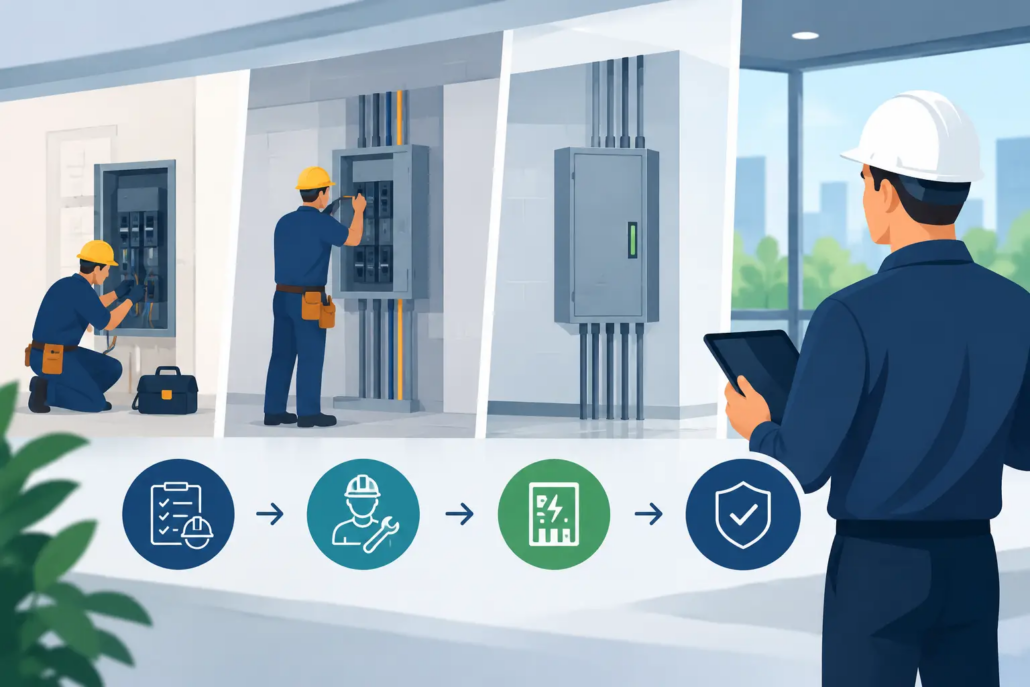
How to Phase Electrical Upgrades Without Delays
A failed electrical modernization plan rarely starts with bad intentions. It starts when an owner treats a building-wide need as a single construction event: replace everything, shut down what is necessary, and hope the schedule holds. For occupied condominiums, hotels, offices, retail centers, and multifamily properties, that approach can create avoidable outages, tenant disruption, change orders, and permit delays. Knowing how to phase electrical upgrades turns a necessary capital project into a controlled sequence that protects people, operations, and the asset.
A phased approach does not mean postponing safety work. It means identifying what must be corrected immediately, what can be coordinated with planned renovations, and what infrastructure needs to be installed now to support future capacity. The result should be a code-compliant plan with defined milestones, realistic outages, and construction documents that contractors can price and build with confidence.
Start With an Existing-Conditions Assessment
Electrical phasing begins with evidence, not assumptions. Many properties have added loads over decades: larger HVAC equipment, commercial kitchen appliances, pool equipment, elevator modernization, tenant improvements, access control, generator connections, and EV charging. The original service may no longer reflect actual demand or the current condition of the distribution system.
A licensed electrical engineer should review available one-line diagrams, panel schedules, service ratings, prior inspection findings, utility information, maintenance history, and records of nuisance trips or overheating. Field verification is equally important. Labels may be inaccurate, panels may contain undocumented circuits, and equipment clearances may have been compromised by later construction.
The assessment should establish four practical answers: the available electrical capacity, the condition and rating of major equipment, the loads that are critical to life safety or daily operations, and the deficiencies that require prompt correction. In Florida, this work should be coordinated with applicable Florida Building Code requirements, the NEC, NFPA standards, local amendments, and the authority having jurisdiction.
Load calculations are central to the decision. A building may appear to have unused breaker spaces while its service or feeder capacity is already constrained. Conversely, a service upgrade may not be necessary if measured demand, properly calculated load diversity, and targeted distribution improvements support the planned work. The goal is not to prescribe the largest possible upgrade. It is to define the right scope for the building’s current risk and foreseeable growth.
How to Phase Electrical Upgrades by Risk and Dependency
The most effective phasing sequence follows risk first, then dependencies. Equipment that presents a shock, fire, or failure risk cannot wait for a future beautification project. Work that depends on a new service, transformer, switchgear section, or generator connection must be planned only after those upstream elements are defined.
Phase 1: Address Immediate Safety and Compliance Issues
The first phase should correct conditions that expose occupants, staff, or contractors to unacceptable risk. Examples include damaged service equipment, active overheating, improper grounding and bonding, water intrusion into electrical rooms, missing covers, unsafe obsolete components, inadequate working clearances, and compromised emergency or life-safety power systems.
This phase may also include corrective work identified during a milestone inspection, recertification review, insurer inspection, or code-violation response. The work should be documented clearly because an incomplete repair record can create confusion during future inspections or property transactions.
Not every older component requires automatic replacement. Age alone is not always the deciding factor. Availability of listed replacement parts, evidence of deterioration, manufacturer support, fault-current ratings, and the consequences of failure often matter more. An engineering evaluation helps owners distinguish a manageable maintenance issue from equipment that has become a material safety and reliability concern.
Phase 2: Build the Backbone for Future Loads
Once immediate hazards are controlled, install the infrastructure that future phases depend on. This can include a service upgrade, new main switchgear, feeder raceways, distribution panels, electrical-room improvements, emergency-power modifications, or spare conduits routed to areas likely to receive future loads.
This is the phase where decisions have the longest financial impact. If a property plans to add EV charging, convert gas equipment to electric, renovate units, add rooftop mechanical equipment, or expand tenant space, those anticipated loads should be evaluated before service equipment is selected. Designing only for today’s connected load can force expensive rework later.
Capacity should be planned with discipline. Oversizing every component can waste capital, but leaving no practical allowance for growth can undermine the project. The correct balance depends on the property type, anticipated redevelopment timeline, utility constraints, and the probability of future electrification. A hotel with a major renovation plan has different needs than a stabilized condominium with limited common-area changes.
Phase 3: Upgrade Distribution in Manageable Zones
After the backbone is in place, distribution upgrades can be organized by building, floor, stack, tenant zone, or common-area system. This approach reduces the number of occupants affected at one time and gives the project team a repeatable construction process.
For a multifamily property, a logical sequence may be common areas first, then one residential stack at a time, followed by amenity spaces. In a commercial building, work may be scheduled around lease renewals, after-hours windows, or vacant suites. A warehouse may prioritize critical production areas and coordinate secondary electrical work with planned operational downtime.
Each zone needs more than a start date. It needs a verified outage plan, temporary power requirements, access procedures, tenant notification, fire alarm and security coordination, and a restoration protocol. If the work affects elevators, fire pumps, emergency lighting, refrigeration, data systems, or medical-related tenant operations, the contingency planning must be more detailed.
Plan Outages Before Construction Starts
An outage is a project deliverable, not a last-minute field decision. The best electrical designs identify likely shutdowns during the design phase, then refine them with the contractor, utility, property manager, and affected stakeholders before mobilization.
For every planned outage, define what will be de-energized, who has authority to approve the shutdown, how affected systems will be verified, what temporary measures are required, and what conditions must be met before re-energization. Lockout/tagout procedures, arc-flash considerations, emergency contacts, and after-hours access should be addressed in the construction planning.
Temporary power can preserve operations, but it is not a casual solution. Generators, temporary distribution, cord sets, fuel management, grounding, weather protection, and transfer arrangements must be properly designed and installed. Temporary systems introduce their own safety and permitting considerations, particularly when they support life-safety equipment or critical business operations.
Clear communication protects the schedule. Occupants should receive notice that states the outage date, duration, affected areas, operational impacts, and contact information. Vague notices generate complaints and force building staff to answer preventable questions. For condominiums and HOAs, boards should also understand whether access to individual units, relocation of residents, or special accommodations are necessary.
Coordinate Permitting, Utility Work, and Other Trades
Electrical upgrades often move at the pace of their least coordinated dependency. A new service may require utility review, transformer availability, easement considerations, meter-bank changes, civil work, or a utility shutdown window. Switchgear lead times can affect an entire project schedule. These issues should be identified before owners commit to a construction start date.
Permit-ready documents should communicate the scope precisely: existing and proposed one-line diagrams, load calculations, panel schedules, equipment ratings, feeder and conductor information, grounding details, code notes, and demolition limits. Where work affects fire alarm, fire pump, HVAC controls, structural openings, or architectural finishes, the electrical design must be coordinated with those disciplines.
Phasing also needs to account for inspection sequencing. Concealed work may require inspection before walls are closed. Service modifications may require utility and jurisdictional coordination before equipment can be energized. A well-defined inspection plan prevents crews from completing work that cannot yet be approved or placed into service.
Set Budget Gates and Decision Points
A phased plan should give owners control over both safety and spending. Rather than approving every future improvement at once, establish budget gates tied to completed investigations, permit approval, equipment procurement, and the results of each phase.
For example, an owner may authorize an immediate corrective phase and engineering for a service upgrade, then defer tenant-area panel replacements until leases turn over. Another property may install conduits and capacity provisions for EV charging now, while delaying charger installation until demand, utility costs, and operating policies are confirmed.
Deferral is appropriate only when the underlying condition is safe, code-compliant, and unlikely to create greater cost or liability. Deferring a noncritical finish restoration is not the same as deferring a deteriorated service disconnect or an undersized feeder serving essential equipment. The engineering record should explain the basis for each decision.
Maintain Documentation Through Every Phase
As-built accuracy is one of the most valuable outcomes of a phased electrical project. Update one-line diagrams, panel schedules, circuit directories, equipment labels, test reports, inspection records, and operating procedures as each phase is completed. Future engineers, contractors, managers, and inspectors should not have to reconstruct the project from old permits and conflicting field labels.
This documentation also supports property value and risk management. It demonstrates that the owner made deliberate, code-focused improvements under licensed professional oversight rather than performing disconnected repairs over time. For buildings approaching recertification or undergoing major renovations, that record can reduce uncertainty when questions arise about capacity, safety, or prior corrective work.
A sound electrical phasing plan gives a property owner a practical path forward: correct urgent risk, invest in infrastructure with purpose, protect building operations, and document each decision. Before setting the first outage date, make sure the plan has been verified against actual building conditions and the next several years of operational needs. That preparation is what keeps an electrical upgrade moving with confidence instead of becoming the next building emergency.

