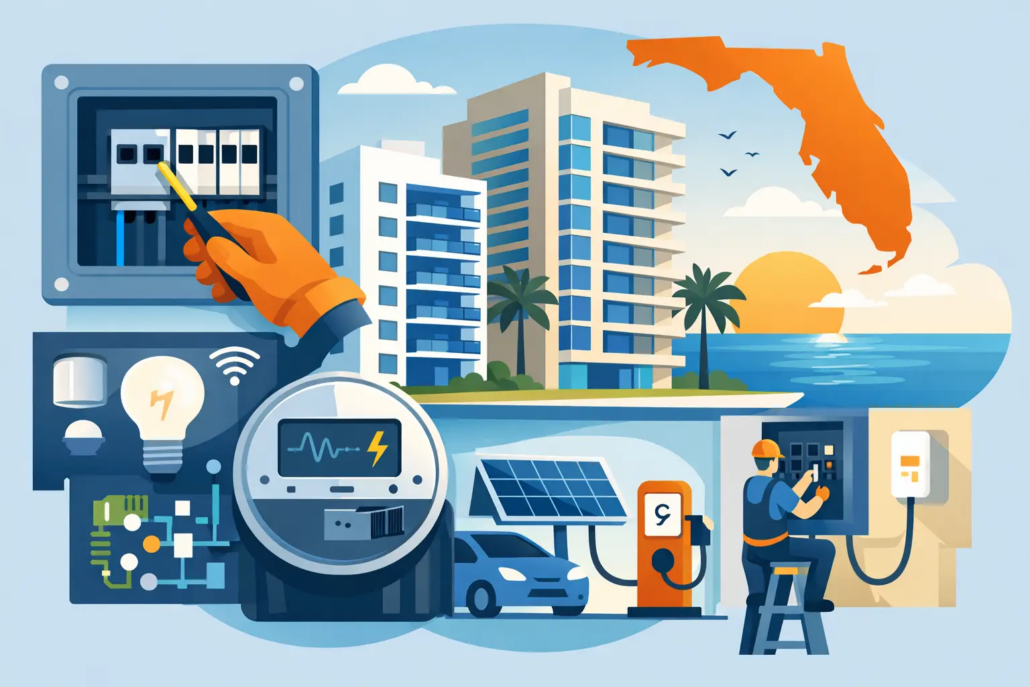
Condo Electrical Modernization Guide for Florida
A tripped main breaker, an overheated panel, or a failed electrical inspection can turn a long-deferred capital project into an urgent board decision. A well-scoped condo electrical modernization guide gives condominium boards and property managers a more controlled path: identify system limitations early, establish code-compliant priorities, and phase improvements without compromising safety or exhausting reserves.
For Florida condominiums, electrical work is rarely limited to replacing dated panels. The right scope may involve utility service equipment, feeders, meter banks, risers, grounding, emergency power, common-area distribution, fire protection interfaces, and future EV charging capacity. Each condition affects occupant safety, permitting, insurance exposure, operating reliability, and the building’s ability to support renovations.
Why aging condo electrical systems require a plan
Many condominium buildings were designed for a very different electrical load profile. Original systems may have supported basic lighting, appliances, and limited central equipment. They were not necessarily designed for high-efficiency HVAC replacements, in-unit renovations, induction cooking, large televisions, home offices, electric dryers, pool equipment upgrades, access-control systems, or electric vehicles.
Age alone does not prove that an electrical system is unsafe. A 40-year-old installation can remain serviceable when it has been properly maintained, correctly loaded, and protected by suitable equipment. Conversely, newer equipment can present a serious concern if it was modified without engineering review, exposed to water intrusion, damaged by corrosion, or overloaded by uncoordinated additions.
The warning signs deserve a disciplined response. Repeated breaker trips, warm electrical enclosures, corrosion in coastal locations, flickering common-area lighting, obsolete or discontinued equipment, insufficient panel space, and difficulty obtaining replacement parts all warrant evaluation. So do frequent tenant renovation requests that require service upgrades or panel changes. These are not simply maintenance matters when they point to a broader capacity or safety issue.
Condo electrical modernization guide: start with existing conditions
The first decision should not be which equipment to buy. It should be what the existing system can safely and legally support. A licensed professional engineer can document the electrical distribution system from the utility point of connection through service gear, meters, feeders, distribution panels, transformers, generators, and major building loads.
An effective assessment typically reviews available drawings, prior permits, equipment ratings, field conditions, maintenance records, and known operational failures. Field investigation may identify missing directories, inaccessible equipment, improper overcurrent protection, inadequate working clearances, deteriorated conductors, water damage, or installations that no longer align with applicable code requirements.
Load calculations are central to this work. An engineer evaluates calculated demand against the capacity of the service, feeders, panels, and associated equipment under the National Electrical Code, commonly referred to as NFPA 70. The calculation should account for existing loads and realistic planned loads, not just what happens to be connected on the day of inspection.
This distinction matters. A panel may appear to have unused breaker spaces while its bus rating, feeder, or upstream service capacity is already fully committed. Likewise, a building may have service capacity overall but lack an economical path to deliver that capacity to a specific tower, garage, amenity area, or bank of meters.
Address life-safety and failure risks first
Modernization priorities should be based on risk, not aesthetics. Equipment showing overheating, arcing damage, severe corrosion, water intrusion, inaccessible locations, or evidence of unsafe modifications belongs at the front of the capital plan. Deficiencies affecting emergency systems, fire pumps, fire alarm equipment, egress lighting, elevators, and other life-safety functions require particular attention.
Older electrical gear can also create a procurement problem. If a critical breaker or component is no longer manufactured, a single failure may cause an extended outage. The practical solution may be selective replacement, a retrofit listed for the specific equipment, or full replacement of the affected lineup. The correct choice depends on equipment condition, listing requirements, available fault current, remaining useful life, and the larger modernization plan.
Build a scope around the building’s actual demands
Once existing conditions and capacity are understood, boards can establish a scope that solves present concerns while avoiding stranded investments. The best approach is often phased rather than all at once. Phasing can protect reserves, reduce disruption, and coordinate electrical work with roofing, waterproofing, elevator modernization, HVAC replacements, facade repairs, or garage renovations.
A typical program may include several connected elements:
- Replacement or rehabilitation of corroded service equipment, meter centers, feeders, and distribution panels.
- Electrical capacity upgrades for common areas, amenity spaces, pumps, mechanical equipment, and in-unit renovation demand.
- Corrective work for grounding, bonding, surge protection, labeling, clearances, and code violations.
- Infrastructure planning for EV charging, including pathways, load management, and future expansion.
- Emergency power, generator, transfer switch, and lighting improvements where required or operationally justified.
Not every building needs every item immediately. For example, a condominium with adequate service capacity may only need targeted panel replacements and feeder repairs. Another may need a utility service upgrade before it can support a major HVAC conversion or meaningful EV charging deployment. Engineering analysis prevents a board from funding a visible improvement that is constrained by an overlooked upstream limitation.
Plan for EV charging without overbuilding
EV charging has become one of the most common triggers for condo electrical studies. Residents may request chargers quickly, but approving individual installations without a building-wide strategy can create unequal access, unmanaged demand, and costly rework.
A measured EV plan evaluates garage layout, electrical room locations, utility capacity, ownership and billing arrangements, fire protection coordination, communications needs, and the anticipated adoption rate. It may recommend conduit pathways and spare capacity now, followed by chargers in phases as demand grows. In many cases, load management can allow a greater number of charging ports without an immediate utility upgrade. In other cases, the building’s available capacity is too limited, and the board needs a larger service strategy before expanding.
The goal is not to install the maximum possible number of chargers on day one. It is to create a safe, scalable system that treats residents fairly and does not compromise core building loads.
Design for permits, construction, and inspections
A modernization plan becomes useful when it can move into permitting and construction. Permit-ready documents should clearly identify equipment ratings, conductor sizes, overcurrent protection, load calculations, panel schedules, grounding and bonding details, demolition limits, and phasing requirements. They should also coordinate with architectural, mechanical, plumbing, structural, fire protection, and utility requirements where applicable.
Florida projects often face conditions that must be addressed directly: high humidity, salt-air corrosion, flood exposure, wind-driven rain, limited electrical-room access, occupied construction, and the logistics of working within active residential communities. A design that looks complete on paper but ignores shutdown windows, resident notice, temporary power, equipment lead times, or contractor access can still create avoidable delays.
Boards should also be clear about the difference between inspection findings and engineering design. An inspection may identify a concern, but corrective work often requires investigation, calculations, drawings, and coordination with the authority having jurisdiction. Licensed PE oversight helps translate observed deficiencies into clear, code-compliant corrective documents that contractors can price and build.
Control costs through sequencing and documentation
Cost control begins with reliable information. Bidding a vague scope often produces allowances, exclusions, change orders, and inconsistent contractor pricing. A clear engineering package allows bidders to price the same work and gives the board a better basis for comparing proposals.
Sequence is equally important. If service gear replacement requires a utility shutdown, it may be practical to combine it with downstream feeder work rather than repeat outages later. If garage renovations are planned, installing EV raceways during that work can cost significantly less than opening finished surfaces in the future. Yet it is not always wise to install equipment years before it will be used, particularly where warranties, technology changes, or storage conditions are concerns.
Maintain a record of studies, calculations, permits, inspection reports, equipment cut sheets, test results, and final panel directories. This documentation supports future renovations, insurance discussions, building recertification efforts, and transitions between board members or management companies.
Electrical modernization is a capital decision, but it is also a safety decision. When boards act from verified conditions, sound calculations, and construction-ready documents, they can protect residents, preserve property value, and make each upgrade serve the building for years rather than merely solve the next emergency.


Leave a Reply
Want to join the discussion?Feel free to contribute!