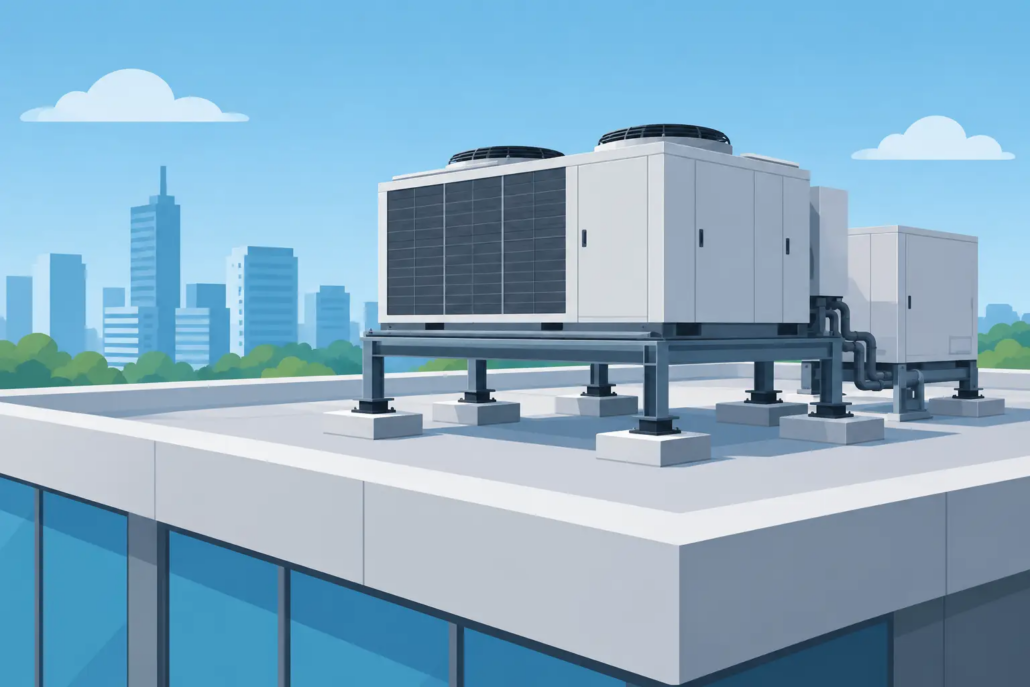
Rooftop Equipment Support That Protects Your Building
A rooftop unit can weigh thousands of pounds, sit above occupied spaces, and operate through Florida heat, wind, and severe rain. Yet rooftop equipment support is often treated as a late-stage detail. That approach creates avoidable risk: failed inspections, roof leaks, excessive vibration, wind damage, unplanned structural reinforcement, and delayed equipment startup.
For commercial buildings, multifamily properties, condominiums, and hospitality facilities, the support system must be designed as part of the building, not as an accessory added after the fact. The equipment, structural framing, roofing assembly, electrical connections, maintenance access, and wind-resistance requirements all have to work together.
What Rooftop Equipment Support Must Accomplish
Rooftop supports carry more than the equipment’s published operating weight. They must transfer dead load, live load where applicable, wind forces, vibration, seismic effects when required, and service loads safely into a structure capable of receiving them. The support also needs to preserve the roof system and provide practical access for inspection, maintenance, replacement, and emergency service.
A light exhaust fan, a packaged HVAC unit, a cooling component, ductwork, solar-related equipment, or an electrical enclosure can each create a different structural condition. The correct support solution depends on the equipment weight, footprint, center of gravity, attachment points, roof framing direction, deck type, building height, exposure, and local wind design criteria.
The most costly problems occur when one of these conditions is assumed instead of verified. For example, placing a new condensing unit on an existing roof may appear simple until the design team confirms that its concentrated loads land between joists, overload a deck, conflict with existing mechanical runs, or require a curb configuration that compromises the roof warranty.
Why Florida Roofs Require a Higher Level of Coordination
Florida roof-mounted equipment is exposed to demanding wind conditions and frequent water intrusion risks. Equipment supports must be evaluated with the applicable Florida Building Code requirements, approved product information where relevant, manufacturer installation criteria, and the building’s actual structural capacity in mind.
Wind is not a single downward force. It can create uplift, lateral loading, overturning, and connection forces that affect the unit, rails, curb, anchors, framing, and roof assembly. A support frame that appears substantial may still fail if its load path is incomplete or its anchors are not designed for the forces they must resist.
Water management matters just as much. Improperly coordinated curbs, penetrations, flashing, and equipment legs can allow water beneath the roof membrane. Small leaks can become major repair projects when they reach insulation, decking, interior finishes, or electrical systems. The engineering solution should account for the roofing contractor’s detailing requirements rather than treating waterproofing as someone else’s issue.
Vibration is another common concern. Rotating equipment can transmit noise and movement into occupied units, hotel rooms, offices, or common areas. Isolation pads, springs, rails, curbs, and equipment clearances should be selected based on the equipment and the building use. A solution that is acceptable above a warehouse may not be acceptable above residential bedrooms or a healthcare tenant space.
Engineering Rooftop Equipment Support for Florida Conditions
An engineered rooftop support design begins with field verification. Existing drawings are useful, but they may not reflect renovations, equipment replacements, undocumented openings, corrosion, or framing changes made over the life of the building. For existing properties, a site visit and targeted investigation can prevent design decisions based on incomplete information.
The engineer should identify the roof framing system, framing spacing and span, deck material, available bearing locations, existing support conditions, and the location of nearby openings and penetrations. Equipment data should include operating weight, shipping weight, dimensions, support points, service clearances, attachment requirements, and manufacturer wind-restraint provisions.
From there, the design establishes a continuous load path. Loads must travel from the equipment through the support assembly and connections into verified structural elements. In some cases, that means locating equipment directly over beams or walls. In others, it requires steel dunnage spanning between structural supports, supplemental framing, reinforcing members, or a redesigned equipment location.
The calculations should address the governing load combinations and connection forces, not simply the total equipment weight. This distinction is critical when wind uplift or overturning controls the design. A support system can carry the vertical load and still lack sufficient anchorage for an elevated wind event.
Construction documents should clearly show support elevations, member sizes, connection details, anchor requirements, curb or rail locations, roof penetration coordination, and the limits of each trade’s work. Clear documents reduce the chance that a contractor substitutes a generic support rack that does not match the engineering assumptions.
Common Mistakes That Lead to Delays and Liability
The first mistake is relying on a manufacturer’s equipment curb or rail system as proof that the roof structure is adequate. Manufacturer components may support the equipment itself, but they do not automatically verify the capacity of the deck, joists, beams, walls, or existing connections below.
The second is treating rooftop equipment as a mechanical-only scope. Mechanical, structural, electrical, and roofing coordination is often necessary. A larger HVAC unit may change electrical demand, disconnect requirements, feeder sizing, rooftop clearances, condensate routing, and structural loading at the same time.
The third is postponing engineering until after equipment has been ordered. If the selected unit requires a larger curb, larger opening, different support spacing, or structural reinforcement, lead times and installation costs can increase quickly. Early review gives owners and contractors options before the project is committed.
A fourth issue is unclear responsibility for delegated design. Delegated engineering can be appropriate for certain proprietary systems, but the project team must define who designs the support, who verifies the existing structure, who provides calculations, and who seals the applicable documents. Gaps between scopes are where permitting and inspection problems often begin.
When Existing Roof Framing Needs Reinforcement
Not every new rooftop installation requires structural upgrades. A small unit located over adequate framing may be accommodated with a properly detailed curb or rail system. But reinforcement becomes more likely when equipment is heavier than the unit it replaces, supports are offset from structural members, the building has long spans, or the roof framing has deteriorated.
Reinforcement options vary. They may include added steel members, framing between joists, strengthened connections, redistribution of loads, or relocation of the equipment to a more favorable bearing line. The best option depends on roof access, occupied spaces below, fire-rating conditions, construction sequencing, and budget.
For condominium and occupied commercial properties, the least disruptive solution is not always the lowest initial cost. A design that avoids opening ceilings below, interrupting tenants, or removing large roof areas may provide better overall project value. Engineering should compare the practical construction impact, not only the material cost.
Permit-Ready Documentation Supports Better Execution
Permit reviewers and inspectors need a clear basis for approving rooftop work. A complete package may include signed and sealed structural drawings and calculations, equipment information, wind design criteria, support and anchorage details, roof opening details, and coordination with related mechanical or electrical work.
The level of documentation depends on the scope and jurisdiction. Equipment replacement in an existing location may require a focused review, while a major rooftop mechanical upgrade can affect multiple disciplines and warrant a broader permit set. What matters is that the documents match the work being performed and establish code-compliant responsibility from design through installation.
During construction, field conditions can differ from the drawings. An existing beam may be offset, a concealed condition may appear, or the contractor may propose a substitution. Prompt engineering review protects the schedule without sacrificing the original safety intent. It also creates a documented record that helps owners manage future repairs, recertification work, and property transactions.
A rooftop installation should not become a hidden liability above the ceiling line. When equipment support is engineered early, coordinated across trades, and documented for permitting and construction, it protects the roof, the building structure, the people below, and the investment behind the project.

Leave a Reply
Want to join the discussion?Feel free to contribute!