Commercial Kitchen Ventilation That Performs
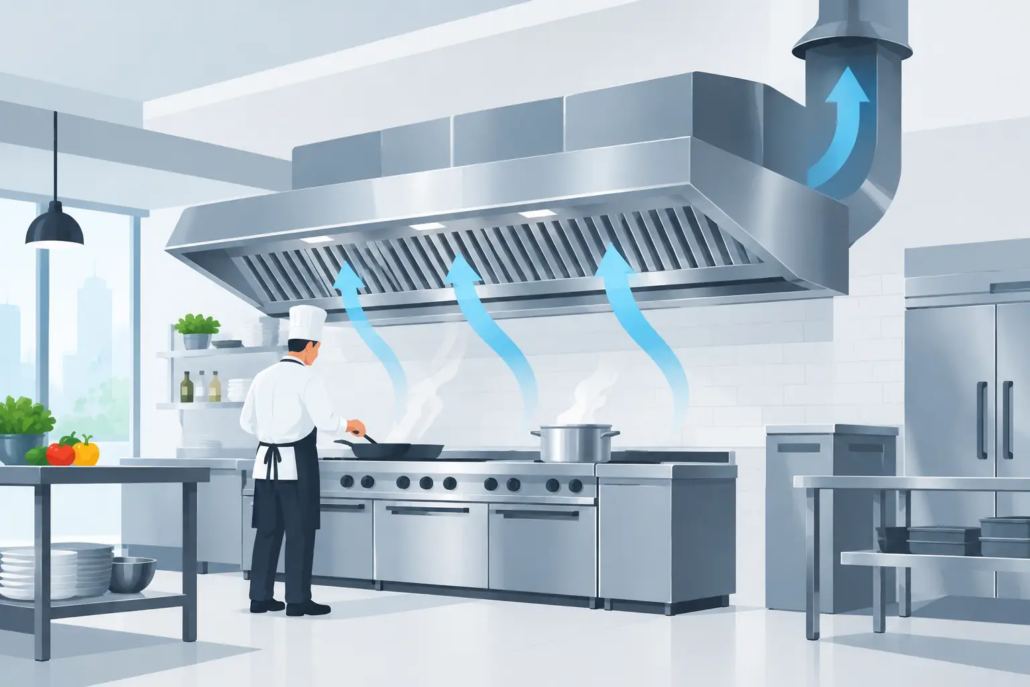
A commercial kitchen can have new equipment, capable staff, and a strong concept, then still fail inspection or disrupt service because heat, smoke, grease vapor, and combustion byproducts have nowhere reliable to go. Commercial kitchen ventilation is not a finishing detail. It is a life-safety, mechanical, fire-protection, and operational system that must be coordinated before construction decisions become expensive.
For restaurant owners, developers, property managers, and contractors, the objective is straightforward: capture contaminants at the source, exhaust them safely, replace removed air without destabilizing the building, and document a design that can be permitted, installed, inspected, and maintained. Achieving that objective requires more than selecting a hood from a catalog.
Why commercial kitchen ventilation demands engineering
Cooking equipment produces different loads. A conveyor pizza oven, an electric combi oven, a charbroiler, a fryer bank, and a wok range do not create the same heat, grease, smoke, or plume velocity. The hood, exhaust rate, duct configuration, fan, makeup-air path, and fire-protection system must respond to the equipment actually being installed and how it will be used.
Undersizing the system can allow smoke and grease-laden vapor to escape the capture zone. Staff work in excessive heat, dining areas receive odors, ceilings and finishes accumulate grease, and the chance of a failed inspection increases. Oversizing is not automatically safer. Excessive exhaust can create negative building pressure, pull unconditioned humid air into a Florida building, interfere with door operation, and increase cooling and dehumidification costs.
The right design balances capture and containment with energy use, occupant comfort, equipment performance, and constructability. That balance is especially important in tenant improvements, where an existing building may have limited roof capacity, constrained shaft space, undersized electrical service, or a shared HVAC system that was never intended to support a commercial cooking operation.
Start with the cooking line, not the hood
A permit-ready design begins with a verified equipment schedule. Fuel type, appliance dimensions, duty classification, manufacturer requirements, clearances, location, and cooking process all affect ventilation design. Equipment substitutions late in construction can alter the required hood length, exhaust volume, utility connections, fire suppression coverage, and grease duct routing.
Type I and Type II hoods serve different hazards
Type I hoods are generally used over equipment that produces grease or smoke, such as fryers, griddles, ranges, broilers, woks, and certain ovens. These systems typically include grease filters, a grease duct, an exhaust fan, and an automatic fire-extinguishing system integrated with fuel or electrical shutoffs as required.
Type II hoods are intended for heat, steam, and moisture where grease is not produced. They may serve dishwashing or certain steam-producing equipment. A Type II hood cannot be treated as a lower-cost substitute for a grease hood simply because a kitchen has limited space or budget. The appliance use and applicable code requirements determine the system type.
There are also equipment-specific alternatives, including listed ventless appliances. These can be valuable in constrained retail, hospitality, or amenity spaces, but only when the appliance is listed and installed exactly as approved. A ventless unit does not eliminate the need to evaluate electrical capacity, cooling load, clearances, fire protection, and local permitting requirements.
Capture is more than airflow volume
Exhaust airflow is often discussed in cubic feet per minute, but a single airflow number does not prove that a hood will perform. Hood overhang, mounting height, appliance placement, cross drafts, nearby doors, supply diffuser locations, and the thermal plume produced by the cooking equipment all matter.
A hood that performs well in a controlled test environment may perform poorly when a high-volume air-conditioning diffuser blows across the cook line or a rear exit is repeatedly opened during service. Good engineering considers the kitchen as a working environment, not just a collection of independent equipment schedules.
Code compliance requires coordinated systems
Commercial kitchen ventilation must be coordinated with the Florida Building Code, applicable mechanical and fire provisions, NFPA 96 requirements for ventilation control and fire protection of commercial cooking operations, electrical requirements, manufacturer installation instructions, and the authority having jurisdiction. Local amendments and fire department requirements can also affect the final approach.
The permit set should clearly show the hood and appliance layout, exhaust and makeup-air quantities, duct routing, fan locations, roof penetrations, structural support requirements, electrical connections, control sequences, and fire-suppression interfaces. Inadequate drawings can lead to review comments, field conflicts, and costly redesign after equipment has already been ordered.
Grease ducts need a safe, serviceable path
Grease ducts require particular attention because they carry grease-laden vapors and are part of the kitchen fire-risk profile. Routing must account for material, enclosure or clearance requirements, access doors for cleaning, changes in direction, roof termination, and coordination with other building systems.
The shortest route is not always the best route if it blocks cleaning access, conflicts with structure, crosses a rated assembly without proper detailing, or creates a difficult roof penetration. In existing buildings, a field survey before design is often the difference between a workable route and a change order.
Roof conditions also matter. Exhaust fan placement must be coordinated with structural support, curb details, weatherproofing, discharge clearances, adjacent outdoor-air intakes, and maintenance access. On multifamily or mixed-use properties, this coordination helps protect residents and neighboring tenants from odor, noise, vibration, and grease discharge concerns.
Makeup air protects performance and comfort
Every exhaust system removes air from the building. That air must be replaced intentionally. Without adequate makeup air, the kitchen can become negatively pressurized, conditioned air can be pulled out of dining and adjacent spaces, and exterior air can enter through cracks, doors, and loading areas.
In South Florida, that uncontrolled outdoor air carries heat and moisture. The result can be higher HVAC demand, humidity issues, uncomfortable staff conditions, and pressure conflicts with restrooms, corridors, or nearby tenant spaces. Makeup air may be tempered, conditioned, or introduced through a carefully selected strategy based on the kitchen load, building envelope, and project budget.
There is a trade-off. Fully conditioned replacement air can improve comfort and humidity control, but it adds mechanical capacity and first cost. A less intensive approach may reduce upfront cost yet create operational penalties if it is not suitable for the climate and kitchen configuration. The correct choice depends on the cooking load, operating hours, occupancy, and existing HVAC infrastructure.
Controls, interlocks, and fire protection cannot be an afterthought
Kitchen systems must operate as a coordinated sequence. Exhaust fans, makeup-air units, cooking equipment, fire-suppression controls, and sometimes building fire-alarm functions need properly defined interlocks. If the hood is off while gas-fired equipment is operating, or if fire suppression activates without the required equipment shutdown, the system is not providing the protection it was designed to deliver.
Demand-controlled kitchen ventilation can reduce fan energy during lower cooking activity, particularly in large or extended-hour operations. It can be a sound investment, but it requires compatible equipment, correct sensor placement, reliable commissioning, and an owner prepared to maintain the controls. It is not the right answer for every small kitchen or every renovation.
Fire suppression also requires direct coordination with the final appliance layout. Moving a fryer, adding a salamander, or changing a charbroiler after suppression nozzles are installed can compromise coverage and trigger rework. Treat the cooking line as a controlled design decision, not a flexible furniture plan.
Design for inspection, cleaning, and long-term ownership
A system that passes final inspection but cannot be cleaned or serviced efficiently creates future risk. Grease filters need regular cleaning. Duct access doors must remain accessible. Fans require safe roof access, and rooftop equipment should not obstruct drains, pathways, or other critical building equipment.
Owners should also plan for documentation. Keep approved drawings, equipment cut sheets, hood and suppression records, balancing reports, startup information, and cleaning schedules with building records. These documents support maintenance, insurance discussions, tenant turnover, renovation planning, and resolution of code questions years after the original buildout.
For existing kitchens, warning signs should be addressed early: visible smoke escaping the hood, persistent odors outside the kitchen, grease deposits on ceilings, doors that become difficult to open when the exhaust starts, excessive heat at the cook line, recurring fire-inspection comments, or equipment additions that were never reflected in the original design. These are operational signals that deserve engineering review, not temporary fixes.
Boukzam PE Consulting approaches commercial kitchen projects with the same discipline required for any life-safety system: verify existing conditions, coordinate the technical details, produce clear documentation, and protect the path from permit review to final operation.
A kitchen should support service at full volume without putting staff, guests, the building, or the owner’s investment at unnecessary risk. When ventilation is designed around the actual cooking operation and maintained as a critical building system, it becomes quiet evidence of a property that is prepared to perform.


Leave a Reply
Want to join the discussion?Feel free to contribute!