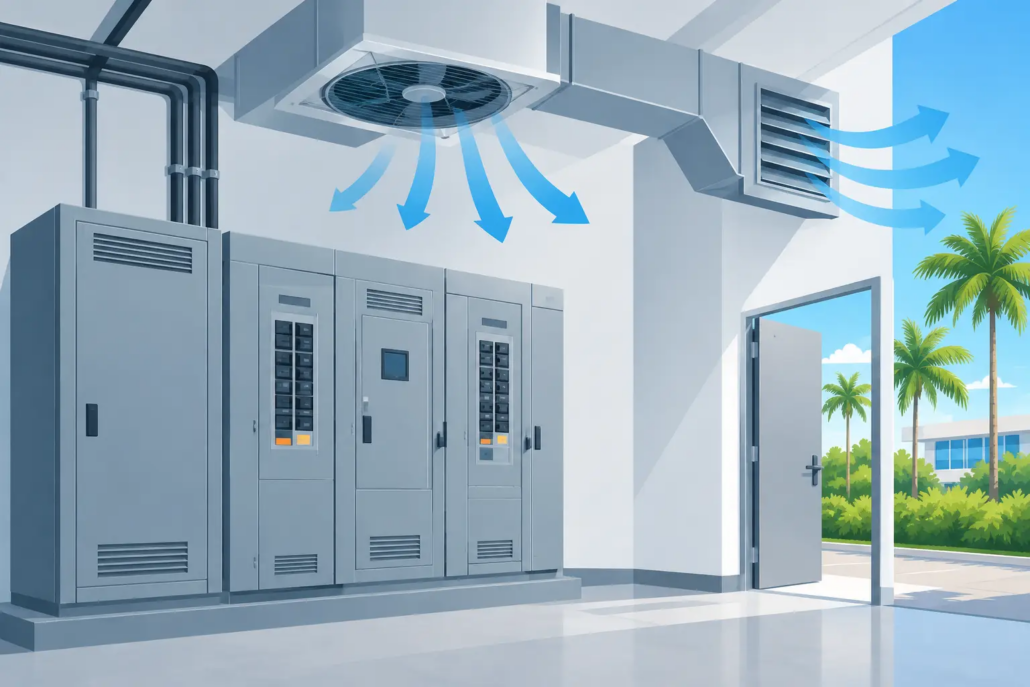
Electrical Room Ventilation Guide for Florida Buildings
A room can pass an electrical inspection and still create an operating problem if its heat has nowhere to go. This electrical room ventilation guide addresses the practical question property owners and project teams face: how do you remove equipment heat without compromising electrical safety, fire-rated construction, humidity control, or the permit schedule?
For Florida commercial and multifamily properties, the answer is rarely a simple exhaust fan. Electrical rooms may contain switchgear, panelboards, dry-type transformers, UPS equipment, batteries, communications systems, or variable frequency drives. Each produces heat differently, and each may have manufacturer requirements that govern the final design. A coordinated approach protects equipment, supports code compliance, and reduces the risk of avoidable shutdowns.
Start With the Actual Heat Load
Ventilation design begins with an equipment inventory, not a rule of thumb. The design team should identify every heat-producing component expected in the room, including electrical distribution equipment, transformers, UPS units, battery chargers, control panels, and any equipment added as part of an EV charging or renovation project.
Nameplate losses, manufacturer data, and operating conditions matter. A transformer may have predictable losses, while a UPS can produce significantly different heat at partial load versus full load. Equipment that operates intermittently may not justify the same solution as equipment serving a continuous critical load. A room designed around future capacity should also account for the heat that future equipment will introduce.
The basic engineering objective is to keep room temperature within the limits established by the equipment listing and manufacturer instructions. Excess heat shortens insulation life, affects electronic components, and can contribute to nuisance trips or premature failure. Heat is not merely a comfort issue. It is an asset-protection and reliability issue.
Electrical Room Ventilation Guide: Choose the Right Strategy
Most electrical rooms use one of three approaches: conditioned air, dedicated exhaust with makeup air, or a combination of both. The proper selection depends on heat load, room location, operating hours, humidity exposure, and the sensitivity of the equipment inside.
Conditioned air for sensitive or high-heat rooms
Air conditioning is often the most dependable choice for rooms housing sensitive electronics, UPS systems, communications equipment, or substantial electrical loads. It can control both temperature and humidity, which is particularly valuable in South Florida. Bringing untreated outdoor air into a room may remove heat, but it can also introduce moisture that creates condensation risk when equipment or surfaces are cooler than the incoming air.
Conditioned air requires careful coordination. The HVAC system must have sufficient capacity, its controls must support the room’s operating needs, and the room cannot be treated as an afterthought on an overloaded common-area system. If a dedicated unit fails, the owner should understand how quickly room temperature can rise and whether an alarm, backup strategy, or emergency operating procedure is warranted.
Exhaust ventilation for lower-sensitivity applications
Mechanical exhaust can be effective where the heat load is modest, the equipment is suitable for the anticipated temperature range, and an appropriate makeup-air path is available. The exhaust rate should be calculated from the expected heat rejection and the allowable temperature rise, rather than selected solely because a fan is readily available.
Exhaust-only solutions have trade-offs. The replacement air must come from somewhere. If the room is tightly sealed, an exhaust fan may underperform. If makeup air is drawn from an unconditioned exterior or parking area, high humidity, salt-laden air, dust, and contaminants can enter the space. In coastal environments, that exposure deserves serious attention.
A combined approach when conditions change
Some rooms benefit from normal-condition air conditioning with supplemental exhaust activated during high-temperature events. Others need a conditioned supply air path and pressure relief rather than a dedicated exhaust fan. The right approach depends on the building and equipment, not on a single standard detail.
Coordinate Code Requirements Before Construction
Electrical-room ventilation sits at the intersection of several disciplines. The National Electrical Code establishes requirements related to electrical equipment installation, working spaces, access, equipment listing, and manufacturer instructions. The Florida Building Code and applicable mechanical, energy, building, and fire provisions affect the HVAC system, duct routing, penetrations, outside-air pathways, and rated assemblies.
A critical point is that ventilation cannot reduce required electrical clearances. NEC working space around equipment must remain clear and accessible. Ductwork, piping, condensate lines, or air-handling equipment placed in the wrong location can create an inspection issue even when the ventilation capacity is adequate.
Fire-rated electrical rooms require equally careful treatment. A duct penetration through a rated wall or floor assembly may require a properly listed fire damper, fire/smoke damper, or another approved protection method based on the assembly and applicable code provisions. The ventilation design must preserve the rated enclosure, not weaken it.
Equipment listing also controls. NEC requirements direct installers to follow manufacturer instructions included in the listing and labeling of equipment. If a manufacturer specifies minimum clearances, maximum ambient temperature, airflow direction, or limitations on room installation, those requirements should be reflected in the construction documents and field installation.
Do Not Overlook Humidity, Water, and Air Quality
Florida heat is only part of the design problem. Humidity is often the deciding factor between a reliable system and a recurring maintenance concern. Warm, humid outdoor air entering through louvers, door undercuts, or poorly controlled makeup-air openings can condense on cooler surfaces and contribute to corrosion over time.
Electrical rooms should also be protected from water intrusion. Avoid locating HVAC condensate piping above electrical equipment when possible. Where routing is unavoidable, coordinate protection and access carefully. Roof leaks, plumbing leaks, exterior louvers exposed to wind-driven rain, and flood-prone conditions can all affect equipment reliability and owner liability.
Air quality matters as well. Rooms near loading areas, garages, kitchens, pools, or industrial operations may be exposed to contaminants that are unsuitable for electrical equipment. A fan that draws air from the most convenient location is not necessarily a code-compliant or durable solution.
Plan for Maintenance and Failure Conditions
A ventilation system only protects the room when it operates. Fans, thermostats, filters, dampers, condensate drains, and controls need access for service. Locate equipment so a technician can inspect and maintain it without blocking electrical working space or creating a separate access problem.
For higher-risk rooms, consider temperature monitoring and alarm notification. This is especially useful for spaces that are normally unattended, serve critical building functions, or contain equipment with a low tolerance for elevated ambient conditions. Monitoring does not replace adequate ventilation, but it can provide early warning before an overheating event becomes an equipment failure.
Emergency power conditions should be reviewed separately. A room that remains cool under normal utility operation may behave differently when generators, UPS systems, transfer equipment, or emergency loads are active. The design should account for the equipment that operates during an outage, not just the equipment operating on a typical day.
Common Mistakes That Create Delays
The most expensive ventilation problems usually begin as coordination gaps. Installing a fan without identifying a makeup-air path, routing a duct through a rated wall without a compliant detail, or assuming a building’s central HVAC system has spare capacity can trigger revisions late in construction.
Another frequent issue is sizing a room for current electrical equipment while ignoring planned additions. Service upgrades, tenant improvements, solar interconnections, battery systems, and EV charging infrastructure can change both electrical demand and room heat rejection. Reserving physical space without evaluating future thermal impact leaves a hidden constraint in the project.
Battery energy storage and certain UPS battery installations deserve separate analysis. Depending on battery chemistry, capacity, and application, ventilation, gas detection, fire protection, separation, and emergency controls may be governed by additional requirements. These spaces should not be treated as ordinary electrical rooms.
Build the Design Around Permitting and Long-Term Performance
A permit-ready electrical room ventilation design should clearly show equipment locations, HVAC or exhaust capacity, airflow paths, controls, electrical power to mechanical equipment, rated-wall penetrations, and applicable details. Clear documentation helps the contractor build correctly and gives the inspector a defensible basis for approval.
For existing buildings, field verification is essential. Room dimensions, wall ratings, available roof or exterior-wall access, existing HVAC capacity, electrical clearances, and actual equipment loads may differ from record drawings. Early investigation is often less costly than redesigning work after rough-in.
Boukzam PE Consulting approaches electrical-room design as part of the building’s operating system, not as an isolated fan schedule. Licensed engineering coordination can identify conflicts before they become permit comments, inspection failures, or equipment reliability claims.
When an electrical room is planned with the same discipline applied to the switchgear inside it, the result is a safer installation, clearer compliance path, and a building better prepared for the loads it must carry.


Leave a Reply
Want to join the discussion?Feel free to contribute!