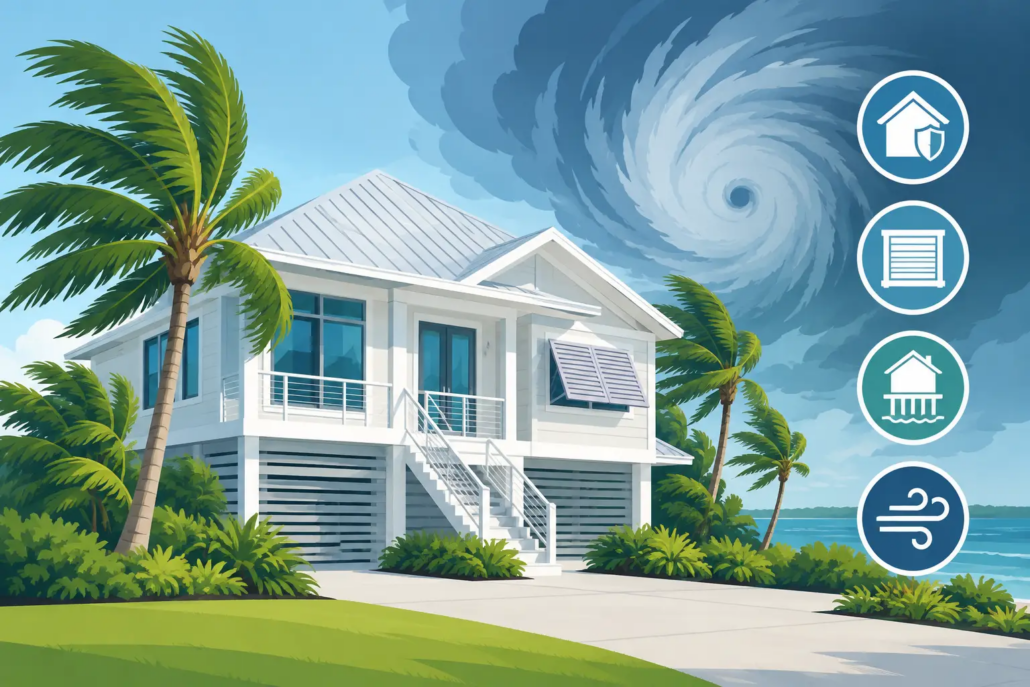
Hurricane Resilient Design Trends for Florida
A hurricane does not need to cause a total structural failure to create a major property loss. Water intrusion through a failed roof edge, an unsecured rooftop unit, a flooded electrical room, or a damaged exterior door can take a multifamily, hospitality, retail, or commercial building out of service for weeks. Hurricane resilient design trends are therefore moving beyond minimum wind resistance. Owners are increasingly focused on keeping critical building systems operating, limiting water damage, and documenting decisions that support safety, insurance recovery, and long-term asset value.
For Florida property owners, boards, developers, and facility managers, the right approach is not to apply every available hardening measure. It is to identify the components most likely to interrupt occupancy or operations, then make code-compliant improvements with a clear return on risk reduction.
Hurricane Resilient Design Trends That Matter
The strongest trend is performance-based decision-making. A code-compliant building may satisfy the applicable minimum requirements, but minimum compliance does not always reflect an owner’s tolerance for downtime, repair costs, tenant disruption, or business interruption. A condominium with residents who rely on elevators, domestic water pressure, fire alarm systems, and conditioned common areas has different resilience priorities than an unoccupied warehouse.
This distinction is shaping project scopes. Rather than treating resilience as a single structural upgrade, owners are evaluating the building as a connected system: roof, exterior envelope, drainage, electrical distribution, mechanical equipment, plumbing, fire protection, communications, and emergency access. One weak link can limit the value of every other improvement.
Building envelopes designed to manage water, not just wind
Impact-rated windows, doors, shutters, and glazing systems remain central to hurricane protection. The more significant shift is the attention being paid to interfaces. The connection between a window and the surrounding wall, the sealant joint, flashing, door threshold, parapet cap, and roof-to-wall transition often determines whether wind-driven rain reaches interior finishes and concealed framing.
For renovations, replacement windows or doors should not be selected on appearance or product approval alone. The installation condition must match the approved assembly, wall construction, design pressures, and required anchorage. Field verification during construction is as important as specifying the right product.
Roofing work is receiving similar scrutiny. Current resilient roof designs focus on uplift resistance, edge securement, drainage paths, flashing continuity, and careful detailing around penetrations. Roof-mounted equipment, screens, solar components, and conduit supports must also be evaluated as part of the system. A new roof membrane cannot deliver its intended performance if adjacent components become windborne debris or create avoidable leak paths.
Elevated and protected MEP systems
Electrical and mechanical failures frequently extend recovery after a storm. As a result, another major hurricane resilient design trend is relocating or protecting essential MEP equipment. Electrical switchgear, transformers, emergency generators, fire pump controllers, domestic water equipment, and communications infrastructure may require elevation above anticipated flood exposure, flood-resistant enclosures, or a different location within the building.
There are practical limits. Moving existing electrical service or generator equipment can trigger substantial utility coordination, structural modifications, shutdown planning, and permit review. In some buildings, the better investment is not full relocation, but targeted protection such as rated barriers, improved drainage, raised housekeeping pads, sealed penetrations, or revised equipment supports.
Mechanical systems deserve the same review. Rooftop units need engineered anchorage for applicable wind loads, while ground-level condensers and equipment need a flood strategy. Equipment elevation is useful only when refrigerant piping, electrical feeders, disconnects, controls, and service access are also addressed. Resilience is lost when a protected unit cannot be safely energized or maintained after the storm.
Power continuity with realistic load planning
Backup power planning is becoming more disciplined. Instead of assuming a generator must operate an entire property, owners are defining essential loads: life safety systems, emergency lighting, fire alarm, fire pump equipment where applicable, select elevators, domestic water pumps, communications, security, refrigeration, or a limited cooling area.
This approach can reduce capital cost while preserving the functions that matter most during and after an event. It also requires accurate electrical load calculations, selective coordination where needed, fuel planning, transfer equipment, ventilation, clearances, and maintainable access. A generator that is undersized, improperly connected, inaccessible after flooding, or unable to support its intended loads does not provide meaningful continuity.
Battery energy storage and solar generation are receiving more attention, especially for facilities seeking longer-term operating flexibility. These systems can support resilience, but they are not automatic emergency-power solutions. Their value depends on system configuration, islanding capability, critical-load panels, equipment location, fire protection considerations, and compliance with electrical and life-safety requirements.
The Design Trend Behind the Trend: Maintainability
A hardened building still needs to be inspected, tested, repaired, and operated under difficult conditions. That is why maintainability is becoming a defining part of resilient design. Equipment platforms need safe access. Roof drainage needs a path that can be cleared. Emergency systems need testing points. Protective shutters or panels need identifiable storage, installation procedures, and trained personnel.
For condominium and HOA boards, maintainability also means governance. A hurricane protection plan should identify who is responsible for pre-storm preparation, equipment shutdown, post-storm inspections, emergency vendor contact, and documentation of damage. Design improvements are more effective when operations staff and property managers can execute the plan without uncertainty.
This is particularly relevant for aging buildings. A recertification or milestone inspection may reveal deterioration, water intrusion, corrosion, inadequate drainage, or deficient connections that increase storm vulnerability. Addressing these conditions through an integrated repair plan can be more cost-effective than treating hurricane hardening as a separate future project. The scope must still be evaluated carefully, since repairs can expose additional conditions and affect permitting, construction sequencing, and occupied-building logistics.
Where Owners Should Start
The best starting point is a property-specific vulnerability review, not a product catalog. An engineering review can compare existing conditions against current code requirements and identify the systems with the greatest consequence of failure. It should account for the building’s occupancy, age, construction type, elevation, roof configuration, exposure, critical operations, maintenance history, and planned capital improvements.
A useful resilience plan commonly separates work into three time horizons. Immediate corrections address active leaks, loose rooftop equipment, damaged doors, failed sealants, blocked drainage, or unsafe electrical conditions. Near-term capital projects may include roof replacement, opening protection, equipment anchorage, electrical-room improvements, or generator upgrades. Long-range planning can address major system relocation, façade rehabilitation, structural strengthening, and site drainage improvements.
This phased method helps boards and owners control cost without postponing known safety concerns. It also gives architects, contractors, and permitting authorities a coordinated basis for design. When a roof replacement, window project, electrical upgrade, or façade repair is already planned, resilience measures can often be incorporated more efficiently than through an emergency retrofit later.
Documentation Is a Resilience Asset
Clear engineering documents improve more than permit approval. They establish design criteria, equipment requirements, connection details, inspection points, and responsibilities during construction. That clarity reduces the risk of substitutions that weaken the intended design or field changes that create compliance issues.
After construction, retain approved plans, product approvals, test reports, inspection records, equipment manuals, photographs, and maintenance requirements in an accessible building file. Following a storm, this documentation helps owners assess damage, coordinate repairs, support insurance discussions, and demonstrate that critical work was designed and completed under appropriate professional oversight.
For projects in South Florida, timing also matters. Hurricane season can affect procurement, roof sequencing, occupied-building access, and contractor availability. Early engineering coordination allows the team to resolve code questions, develop permit-ready documents, and avoid making high-pressure decisions after a storm is already approaching.
The most valuable resilience upgrade is the one that protects the building’s real failure points and can be maintained for years. A focused engineering assessment turns hurricane preparation from a reactive expense into a practical plan for safer occupancy, controlled liability, and faster recovery.

Leave a Reply
Want to join the discussion?Feel free to contribute!