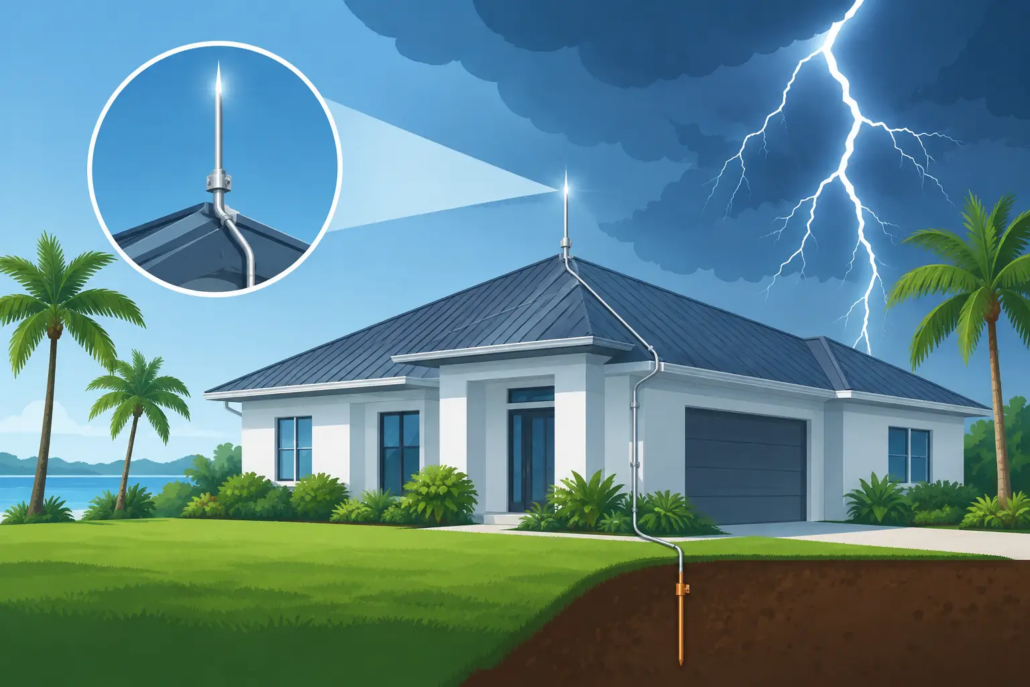
Florida Lightning Protection Requirements
A lightning strike does not need to hit a building directly to create a costly loss. Nearby strikes can send damaging surges through utility lines, communications systems, rooftop equipment, and electrical distribution equipment. For Florida property owners and project teams, lightning protection requirements should be addressed early – before roof work, electrical upgrades, solar installations, or permit documents are finalized.
A properly engineered approach protects more than a structure. It helps safeguard occupants, reduce equipment downtime, preserve building systems, and create clear documentation for insurers, authorities having jurisdiction, and future property transactions. The correct solution depends on the building’s risk, construction, occupancy, systems, and applicable codes. It is not a one-size-fits-all rooftop detail.
When Is a Lightning Protection System Required?
Not every Florida building is automatically required to have a lightning protection system. Requirements can arise from the adopted building code, local amendments, project-specific conditions, an owner’s risk tolerance, an insurer’s standards, or the nature of the occupancy and equipment within the building.
A formal risk assessment is the right starting point. NFPA 780, Standard for the Installation of Lightning Protection Systems, provides a recognized framework for evaluating the need for protection. The assessment considers factors such as building dimensions and height, location, surrounding structures, construction materials, occupancy, frequency of public access, and the consequences of a fire, system failure, or business interruption.
The case for protection is often stronger for exposed facilities, taller structures, multifamily properties, hospitality buildings, warehouses with sensitive controls, critical operations, and sites with rooftop mechanical or communications equipment. A building may also warrant protection where a loss could disrupt life-safety systems, elevators, fire alarm equipment, security systems, refrigeration, data networks, or emergency operations.
For condominium boards and commercial owners, the practical question is not simply whether a system is mandated. It is whether the foreseeable risk justifies the investment and whether the work can be coordinated with planned capital improvements. Installing a system during a reroof, major renovation, or new construction project is generally more efficient than retrofitting after damage occurs.
Core Lightning Protection Requirements for Building Design
A complete lightning protection system is designed to intercept a strike, conduct the lightning current safely, and dissipate that energy into the earth. Each portion of the system must work together. Adding a few air terminals without proper bonding, down conductors, grounding, and coordination does not provide a complete code-based solution.
Air terminals and conductor routing
Air terminals, commonly called lightning rods, are installed at roof ridges, parapets, corners, equipment screens, and other locations that require protection. Their placement and spacing are determined by the building geometry and the applicable protection method under NFPA 780.
Conductors create the intended path from the roof-level strike termination components to the grounding system. Routing matters. Conductors should follow direct, continuous paths with minimal bends and without conditions that can create excessive impedance or mechanical vulnerability. The system must also account for rooftop additions such as antennas, cooling towers, exhaust fans, photovoltaic arrays, signage, and equipment supports.
Bonding is not optional
Lightning current will seek available paths. If metal systems are not properly bonded, a strike event can produce dangerous side flashes between components. Structural steel, metal piping, rooftop equipment, metal railings, and other conductive elements may require bonding as part of the overall design.
Bonding must be coordinated carefully with the electrical grounding system. This is where qualified engineering judgment is essential. The National Electrical Code addresses grounding and bonding for electrical safety, while NFPA 780 addresses the lightning protection system. These requirements overlap but serve different functions. A building’s service grounding electrode system alone should not be assumed to satisfy lightning protection design requirements.
Grounding and earth termination
The earth termination system dissipates lightning energy into the ground. Its design may include ground electrodes, grounding conductors, ground loops, or connections to qualifying building grounding elements, depending on the structure and site conditions.
Florida’s soils, groundwater conditions, site utilities, and existing foundations can affect design decisions. Grounding is not merely a matter of installing rods at convenient locations. The system must be accessible where required, protected from damage, coordinated with underground utilities, and connected in a manner consistent with the design standard and electrical safety requirements.
Lightning Protection Is Different From Surge Protection
A rooftop lightning protection system and surge protective devices address related but separate risks. An external system provides a controlled path for lightning current. Surge protection helps limit damaging voltage transients that enter or develop within electrical and electronic systems.
Sensitive building systems need both considerations. Electrical service equipment, distribution panels, fire alarm control panels, communications systems, access control, elevator controls, HVAC controls, EV charging equipment, and networked building automation can all be vulnerable to transient events.
NEC requirements for surge protective devices have expanded in recent code cycles, particularly for certain dwelling-unit and service applications. The exact requirement depends on the adopted code edition, occupancy, equipment type, and scope of work. A permit-ready electrical design should identify required surge protection and coordinate it with the building’s electrical distribution, grounding, and lightning protection strategy.
Permitting, Documentation, and Construction Coordination
Lightning protection is often missed because it falls between trades. The roofing contractor may see it as an electrical issue. The electrical contractor may view it as a specialty system. The architect may have assumed it was addressed during early design. That gap can become expensive when roof penetrations, equipment clearances, or grounding routes are discovered late in construction.
For new construction and significant renovations, the design team should determine early whether lightning protection is required or recommended. Construction documents should show the system layout, conductor routing, grounding connections, bonding requirements, material specifications, and coordination points with roofing, structural, electrical, mechanical, and low-voltage work.
In Palm Beach County and throughout Florida, local permitting processes may require supporting information based on the project scope and authority having jurisdiction. Owners should not assume that a contractor-provided sketch is sufficient for a complex building, a major reroof, or a project involving electrical service modifications. Clear engineering documentation helps reduce review comments, field conflicts, and uncertainty over responsibility.
Installation quality is equally important. A design that is sound on paper can fail in the field if conductors are concealed improperly, roof components are not coordinated, metallic systems are left unbonded, or grounding connections are inaccessible or damaged. Inspections should verify that the installed system matches the approved design and remains compatible with roofing warranties, rooftop equipment access, and maintenance needs.
Existing Buildings Need a Different Review
For existing properties, the first step is not always installing a new system. It is understanding what is already present and whether it is complete, continuous, and suitable for current conditions.
Older buildings may have partial systems that were altered during reroofing, façade work, antenna replacement, HVAC upgrades, or prior repairs. Missing air terminals, disconnected conductors, corroded fittings, unbonded equipment, and compromised grounding connections are common concerns. Renovations can also change the building risk profile. A new rooftop generator, communications array, solar system, or expanded electrical infrastructure may require reassessment.
A field evaluation should document visible components, roof conditions, equipment changes, grounding pathways, and potential conflicts. Where records are unavailable, a licensed engineering review can establish a practical corrective scope rather than relying on assumptions or piecemeal repairs.
Maintenance Protects the Original Investment
Lightning protection systems require periodic attention, especially after roof replacements, storm damage, equipment installations, or building additions. The goal is to confirm that system continuity, bonding, mechanical securement, and grounding connections have not been compromised.
Property managers should include the system in roof and facilities maintenance planning. Any contractor working near lightning conductors, rooftop equipment, parapets, or grounding connections should understand that removal and reinstallation must preserve the approved design. A low-cost alteration can create a high-cost exposure if it leaves part of the building unprotected.
The most effective approach is to treat lightning protection as part of the building’s complete safety and resilience plan. A documented risk review, coordinated engineering design, code-aware permitting strategy, and field verification give owners a clear path to protect people, property, and operations before the next storm tests the building.


Leave a Reply
Want to join the discussion?Feel free to contribute!