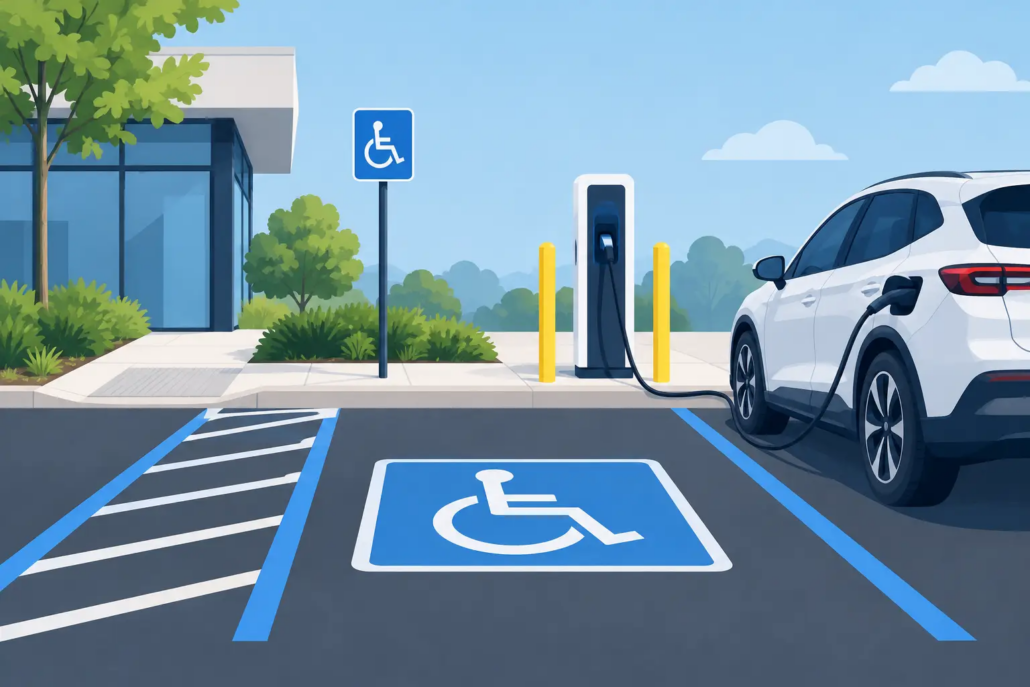
How to Design ADA EV Parking That Performs
A charging station can be electrically functional and still fail the people who need to use it. A pedestal placed behind a curb, a connector that cannot reach a vehicle inlet, or an accessible route interrupted by wheel stops can turn a well-intended installation into a compliance and liability problem. To design ADA EV parking correctly, owners and project teams must coordinate accessibility, parking geometry, utility capacity, equipment selection, and permit documentation from the earliest layout decisions.
For Florida multifamily, hospitality, retail, office, and mixed-use properties, this coordination is especially important. EV charging is often added to an existing parking field with limited capacity, drainage constraints, active traffic, and little tolerance for extended closures. A practical engineering approach protects accessibility while keeping the installation constructible, serviceable, and ready for inspection.
Start With the Existing Parking Obligation
The first question is not where a charger will fit. It is what accessible parking obligation already applies to the facility. The ADA Standards and the Florida Building Code Accessibility provisions establish scoping and technical requirements for accessible parking based on the total number of spaces provided. An EV project cannot reduce, obstruct, or repurpose required accessible spaces without confirming that the overall parking layout remains compliant.
That distinction matters. An accessible EV charging space is not automatically the same thing as a required accessible parking space, and a required accessible space does not automatically become suitable for charging simply because a charger is installed nearby. The applicable requirements depend on the building use, the scope of work, whether the project is new construction or an alteration, and the authority having jurisdiction.
A code review should verify the accessible space count, van-accessible space requirements, access aisle configuration, route to the building entrance, slopes, curb ramps, signage, and any local zoning or site-plan conditions. On an existing property, the most economical charger location may be one that cannot support a compliant accessible route. Finding that out after equipment is purchased creates avoidable redesign costs.
How to Design ADA EV Parking Around the User
Accessible charging design should follow the complete path of travel, not just the painted stall. A driver or passenger must be able to exit the vehicle, move through the access aisle, reach the charging equipment and connector, and continue to the building or site amenities without encountering a barrier.
Preserve an Accessible Route
The route from the accessible EV space to the building entrance should be stable, firm, slip-resistant, and free of abrupt level changes. It must not force a person using a wheelchair into a vehicular drive aisle or behind parked vehicles. Cross slopes and running slopes require careful field verification, particularly in South Florida parking areas where drainage grades are common and pavement settlement can change conditions over time.
Curbs, wheel stops, bollards, planter edges, and equipment foundations frequently create the problem. They may appear minor on a civil or electrical plan but can eliminate the clear passage needed by a user. The charging cabinet and protective bollards should be positioned so they do not narrow the accessible route or intrude into the access aisle.
Make the Charger Reachable
EV equipment must be selected and located with real vehicle use in mind. Connector reach, cable weight, holster height, operating controls, display visibility, and payment interfaces all affect accessibility. A cable that works for one vehicle orientation may be unusable when another vehicle parks in the same space.
Equipment manufacturer data should be reviewed before finalizing the layout. The charging cord should reach the likely inlet locations without being stretched across an accessible aisle, dragged through a travel lane, or creating a tripping condition. Cable-management systems can help, but they also need to be located and operated within accessible reach ranges.
There is no substitute for checking the selected charger against the actual stall geometry. A concept plan with a generic EV symbol cannot answer whether the connector can be used safely by a driver with limited mobility.
Avoid Treating Access Aisles as Equipment Pads
The access aisle serves the vehicle occupant. It is not an available area for pedestals, transformers, cabinets, conduit risers, bollards, or signs. Likewise, parking spaces and access aisles should not become the default route for aboveground electrical components merely because underground routing is difficult.
In some projects, a wall-mounted charger on an adjacent building face is the cleanest solution. In others, a pedestal placed at the head of the space or along a landscaped edge may work better. The right configuration depends on clearance, vehicle overhang, equipment dimensions, existing utility routing, flood considerations, and the ability to maintain the unit without closing accessible parking.
Coordinate Electrical Design Before Selecting Chargers
A visually compliant layout can still become a failed project if the electrical infrastructure is underestimated. Load calculations, available capacity, service voltage, panelboard space, feeder routing, overcurrent protection, grounding, and demand-management options should be assessed before the owner commits to a charging level or expansion plan.
Level 2 charging is often the practical choice for multifamily communities, workplaces, hotels, and destination retail sites because it balances charging speed with installation cost. However, the number of chargers that a property can support may be limited by the existing service. A capacity study may show that a new transformer, switchgear upgrade, or managed charging system is more cost-effective than a simple panel extension.
For phased installations, the infrastructure should be sized with credible growth in mind. Installing spare conduit pathways, adequately sized distribution equipment, and provisions for future communications can reduce future disruption. Oversizing every component without a documented demand forecast, however, can consume capital without delivering a useful return. The design should reflect the property’s vehicle turnover, dwell time, resident or tenant profile, utility conditions, and planned build-out.
Electrical plans should also address NEC requirements for EV supply equipment, disconnecting means where applicable, labeling, working clearances, and protection from physical damage. In parking environments, bollard placement deserves special attention. Protective posts must shield equipment from impact while preserving required pedestrian clearances and not blocking a charger’s operating area.
Plan Signage, Striping, and Operating Rules Together
Signage and pavement markings communicate how the space is intended to function. They also help facility staff enforce use rules and reduce conflict between EV drivers, accessible-parking users, residents, guests, and delivery vehicles.
The final sign package should distinguish accessible parking identification from EV charging designation without creating confusing or conflicting instructions. Requirements can vary based on the site condition and applicable code, so the design team should coordinate the sign type, mounting location, height, and wording with the permitting authority. State and local requirements may add conditions beyond the federal accessibility baseline.
Property operations are equally relevant. A charging space that is always occupied by a fully charged vehicle will not serve the site well, even if the layout is technically compliant. For hotels and retail properties, time limits or charging-session policies may be appropriate. For condominiums and apartments, rules should address resident access, visitor use, billing, equipment maintenance, and response procedures when a charger is out of service.
Build Permit-Ready Documents, Not a Concept Sketch
A charging project often crosses civil, electrical, accessibility, structural, and fire-safety considerations. Permit-ready documents should clearly show the parking layout, accessible route, charger and bollard locations, electrical one-line diagram, load calculations, panel schedules, feeder and conduit routing, equipment specifications, grounding details, signage, and relevant notes.
Existing-condition verification is essential for retrofit sites. Field conditions may differ from prior drawings, particularly in older commercial properties and condominium communities. Utility rooms may have undocumented modifications, parking grades may not match record plans, and concealed conduits may affect routing options. Early site investigation reduces change orders and protects the construction schedule.
Licensed PE oversight adds value because the engineering decisions are connected. The professional reviewing accessibility impacts should understand how the electrical route, charger type, equipment foundation, and parking operations affect the finished installation. Boukzam PE Consulting approaches EV charging design as a complete compliance and construction package, not simply an equipment placement exercise.
Common Errors That Create Avoidable Exposure
The most frequent mistakes are predictable: converting a required accessible stall without confirming replacement parking, placing equipment in an access aisle, selecting chargers before completing a capacity analysis, overlooking cable reach, and relying on generic details that do not match field conditions.
Another common issue is separating design from inspection. The project may receive a permit, but installation details can drift during construction when contractors encounter unexpected utilities, drainage structures, or limited clearances. Milestone field reviews help confirm that slopes, routes, bollards, striping, equipment mounting, and electrical work match the approved intent before the work becomes costly to correct.
A well-designed accessible EV charging installation does more than satisfy a checklist. It gives customers, residents, employees, and visitors a safe and usable amenity while helping the owner protect the site, control future upgrade costs, and move forward with confidence.


Leave a Reply
Want to join the discussion?Feel free to contribute!