When Are Smoke Controls Required in Buildings?
A smoke-control decision can change a project’s mechanical scope, electrical backup requirements, sequence of operations, and permit timeline. So, when are smoke controls required? In Florida, the answer begins with the Florida Building Code and the adopted local requirements, then depends on the building’s use, height, geometry, fire strategy, and the specific condition being evaluated.
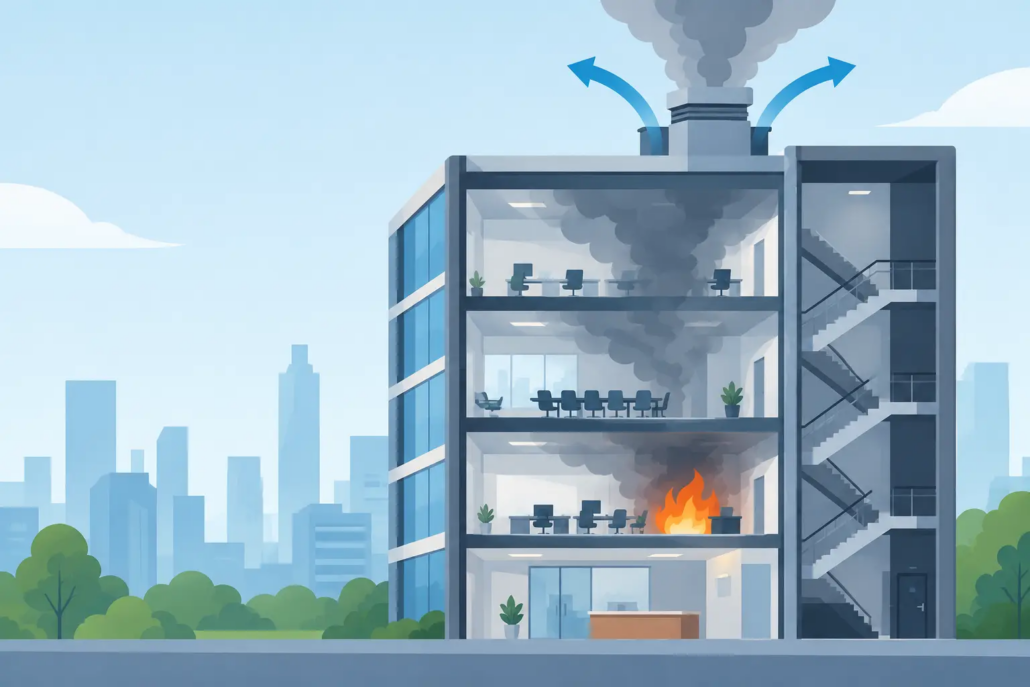
Smoke control is not a standard exhaust fan added late in construction. It is an engineered life-safety system intended to manage smoke movement during a fire so occupants can evacuate, responders can operate, and protected paths remain usable for the required period. Getting that distinction right early protects both the project budget and the building’s long-term compliance position.
When Are Smoke Controls Required Under Code?
The Florida Building Code, Building includes smoke-control provisions that generally align with the model-code framework in Section 909. A smoke-control system is required where another code provision specifically calls for it. The requirement is therefore tied to the building condition, not simply to owner preference or square footage.
Common triggers include atriums, covered mall buildings, certain high-rise conditions, underground buildings, smokeproof enclosures, and some institutional or special-use occupancies. A project may also require smoke control because of an alternative fire-protection approach, a performance-based design, or a condition imposed during plan review.
The exact trigger must be confirmed against the edition of the Florida Building Code adopted for the project, applicable local amendments, and the complete building design. A single change in occupancy classification, number of stories, atrium configuration, or egress arrangement can alter the analysis.
Atriums and interconnected floor openings
Atriums are among the most familiar smoke-control applications. When multiple stories are connected through an open volume, smoke can migrate rapidly beyond the floor of origin. The fire and smoke strategy may require mechanical exhaust, make-up air, barriers, shutters, or a combination of measures to keep smoke from compromising exits and adjacent levels.
Not every visually open space is treated the same way. Code exceptions and design options may apply based on the opening size, separation method, sprinkler protection, and the building’s overall arrangement. That is why an early code review is less expensive than assuming an atrium system is required or, just as costly, overlooking one until permit review.
High-rise buildings and smokeproof enclosures
High-rise buildings present longer evacuation paths, more complex firefighter operations, and greater reliance on protected stairs and fire-service systems. Smoke-control requirements can apply to specific spaces or systems within the building, including smokeproof enclosure designs.
A smokeproof enclosure is not merely an enclosed stair. Depending on the selected code-compliant method, it may rely on natural ventilation, mechanical ventilation, or pressurization to limit smoke entry. The selected approach has direct implications for fan sizing, power supply, controls, duct routing, door forces, testing, and coordination with the fire alarm system.
For condominium boards, owners, and managers of existing high-rise properties, renovations deserve particular attention. A lobby reconfiguration, stair enclosure modification, generator upgrade, or HVAC replacement can affect an existing smoke-management sequence and expose gaps in older documentation.
Underground and special-use buildings
Below-grade buildings can require smoke control because smoke has fewer natural paths to disperse and occupants may have limited egress options. Special-use conditions can also create requirements that are not apparent from the building’s exterior. Examples may include certain detention-related occupancies, large assembly environments, covered mall configurations, and facilities using engineered fire-safety strategies.
The point is not that every parking garage, lower-level tenant space, or large lobby needs a smoke-control system. The point is that these conditions require disciplined evaluation. Smoke control must be based on the code trigger and the fire scenario it is intended to address.
What a Smoke-Control System Actually Includes
A compliant system is a coordinated package, not a single piece of equipment. Depending on the design, it can include smoke-exhaust fans, supply or make-up air fans, stair or zone pressurization equipment, smoke dampers, rated shafts, ductwork, control panels, detectors, manual firefighter controls, and standby power.
It also requires a clear sequence of operations. When a fire alarm condition occurs, the system must know which fans start, which dampers move, which air-handling units shut down or continue operating, and how the response changes by fire zone. Those actions must coordinate with the fire alarm, HVAC controls, generator, and sometimes elevator and door-control systems.
A system that works on an equipment schedule but lacks coordinated controls is not ready for acceptance testing. The design must account for pressure relationships, airflow paths, leakage, door operation, stack effect, wind effects, and the building’s actual construction. NFPA 92 is commonly used as a technical basis for smoke-control analysis and documentation, alongside the applicable Florida Building Code requirements.
Why Mechanical Smoke Control Is Not Always the Answer
Smoke control can be an effective life-safety measure, but it adds capital cost, commissioning obligations, maintenance needs, and operational risk. Large fans, rated ducts, generator capacity, dedicated controls, and periodic testing can affect both construction and ownership costs.
For that reason, the best answer is not always to install a larger exhaust system. In some projects, code-compliant compartmentation, rated assemblies, revised openings, sprinkler protection, or a different egress configuration may provide a simpler path. In other cases, the building’s architecture makes engineered smoke control unavoidable.
This is where early collaboration matters. The architect, fire-protection engineer, mechanical engineer, electrical engineer, code consultant, contractor, and owner need to evaluate the options before the design is locked. Decisions made during concept design are usually far less disruptive than corrections made after permit comments, rough-in, or failed testing.
Design and Permit Risks Owners Should Watch For
The most expensive smoke-control problems are usually coordination problems. A fan may be selected without adequate emergency power. A smoke damper may be inaccessible for inspection. The fire alarm sequence may not match the mechanical drawings. Field changes may block a transfer-air path that the calculations assumed would remain open.
Owners and project teams should expect the design package to address the following items in a coordinated manner:
- The code section and fire scenario that trigger the system.
- The approved smoke-control method, design assumptions, and calculations.
- Mechanical equipment, rated pathways, dampers, and make-up air provisions.
- Electrical feeder, generator, transfer-switch, and control-power requirements.
- Fire-alarm interfaces, firefighter controls, and a written sequence of operations.
- Special inspection, functional testing, acceptance documentation, and ongoing maintenance responsibilities.
These records matter after construction as well. Building engineers and facility managers need them to troubleshoot alarms, plan equipment replacement, respond to inspections, and avoid disabling a life-safety function during future renovations.
Existing Buildings Need a Different Review
Existing South Florida buildings often have equipment replacements and phased renovations rather than complete redesigns. In that setting, the central question is not only whether smoke control would be required in a new building. It is whether the proposed scope affects an existing required system, changes the building’s fire strategy, or triggers compliance obligations under the applicable code pathway.
Original drawings may be incomplete, controls may have been modified over decades, and equipment may no longer match the listed design. Before replacing rooftop units, fans, controls, or emergency-power equipment, a field verification can identify whether those components support smoke management. This reduces the risk of removing a required function unintentionally.
For recertification, capital planning, or code-violation work, practical engineering begins with documentation and site conditions. The goal is a clear, code-compliant solution that protects occupants without directing money toward equipment that does not solve the actual problem.
Start With a Code and Systems Review
When a project includes open vertical spaces, high-rise conditions, below-grade areas, protected stairs, major HVAC changes, or a complex fire-alarm scope, evaluate smoke control before permit submission. A licensed engineering review can establish the applicable trigger, identify the least disruptive compliant approach, and define the mechanical, electrical, fire-protection, and controls work as one coordinated package.
Boukzam PE Consulting approaches these decisions with the same priority owners bring to the project: protect people, preserve the asset, and keep construction moving with documentation that performs in plan review and in the field. The right smoke-control strategy is not the most elaborate one. It is the one that is clearly required, properly engineered, thoroughly tested, and dependable when the building needs it most.


Leave a Reply
Want to join the discussion?Feel free to contribute!