Accessibility Retrofit Guide for Florida Properties
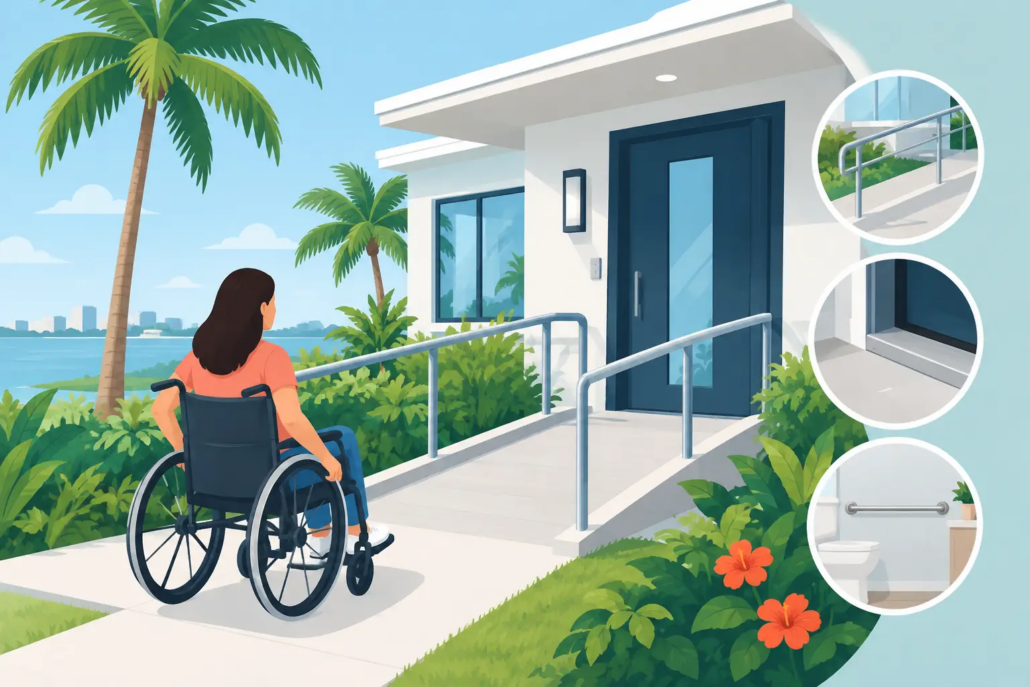
A ramp that ends at a heavy, noncompliant door is not accessibility. Neither is an accessible restroom reached only by a route with an abrupt level change. For owners and managers, an accessibility retrofit guide must address the complete path of travel, the building systems that support it, and the permit decisions that can affect cost and schedule.
For commercial and multifamily properties, accessibility work is often prompted by a renovation, a tenant improvement, a resident complaint, a code review, an inspection finding, or a broader capital plan. The best projects do not treat the issue as a last-minute architectural adjustment. They establish existing conditions early, define the applicable requirements, and produce coordinated documents that can be permitted and built without avoidable rework.
Start With the Retrofit Trigger, Not the Product
An accessibility retrofit does not begin by selecting grab bars, ramps, or door operators. It begins by identifying why the work is being performed and which rules apply. In Florida, projects may involve the Florida Building Code Accessibility provisions, the Florida Existing Building Code, federal Americans with Disabilities Act requirements, fair housing obligations for covered multifamily housing, local permitting requirements, and contractual or insurer requirements.
The applicable standard depends on the property type, occupancy, scope of work, date of construction, and whether the area serves the public, residents, employees, or guests. A hotel lobby, retail suite, condominium clubhouse, medical office, and apartment leasing office can each present different obligations. A renovation can also trigger path-of-travel upgrades beyond the room receiving the new finishes.
This is where property teams can lose control of a project. A contractor may price a visible correction while an authority having jurisdiction identifies related work during plan review or inspection. A focused existing-conditions assessment helps establish the full scope before construction pricing is locked in.
Accessibility Retrofit Guide: Assess the Entire Route
A practical assessment follows a person’s actual trip through the property. Start at the site arrival point and continue through parking, passenger drop-off areas, sidewalks, entrances, interior circulation, service counters, restrooms, amenities, and egress-related features. Measurements matter, but so do slopes, transitions, maneuvering clearances, hardware operation, obstructions, and the way doors and gates function in daily use.
Site Access and Parking
Accessible parking is more than a striped stall. The number, size, signage, location, access aisle, vertical clearance, surface condition, and connection to an accessible route all require review. In South Florida, settlement, drainage modifications, resurfacing, and repeated storm exposure can create cross slopes or abrupt changes that make a once-compliant route difficult to use.
The accessible route from parking to the entrance deserves the same scrutiny as the parking space itself. Look for curb ramps that direct users into traffic, deteriorated pavement, loose pavers, drainage grates, tree-root displacement, and gates that require excessive force. Correcting these conditions early can reduce trip hazards while improving accessibility and site appearance.
Entrances, Doors, and Vertical Access
At building entrances, review clear width, thresholds, maneuvering space, hardware, closing force, signage, and whether an accessible entrance is available during normal operating hours. A secondary entrance labeled as accessible may not satisfy the practical needs of tenants or visitors if it is locked, poorly signed, or requires staff assistance.
Multi-story buildings require a clear strategy for vertical access. Elevators, platform lifts, and ramps serve different conditions and budgets. A ramp can be a durable solution where elevation changes and available space allow, but its required length, landings, handrails, edge protection, drainage, and impact on circulation can make it impractical. A lift may fit a constrained footprint, yet it adds equipment maintenance, power, weather protection, and operational reliability considerations. Engineering review should compare the life-cycle impact, not just initial installation cost.
Interior Common Areas and Amenities
Interior retrofits commonly involve restrooms, corridors, reception areas, drinking fountains, kitchens, locker rooms, pools, fitness rooms, and meeting spaces. Small conflicts can have major consequences. A restroom may contain the correct fixtures but lack required clear floor space because a partition, dispenser, or trash receptacle occupies the turning area.
For condominiums and apartments, common-area amenities are frequent risk points. Clubhouses, pool decks, mailrooms, leasing offices, laundry rooms, and package areas should be reviewed as part of the same access plan. Individual dwelling units require a separate analysis from common spaces, particularly when fair housing design and construction requirements apply.
Coordinate Architecture With MEP and Life Safety Systems
Accessibility construction affects more than walls and finishes. Door operators need electrical power and controls. A relocated restroom can affect plumbing connections, venting, hot-water distribution, electrical circuits, lighting controls, and fire-rated assemblies. Modified corridors and lobbies can affect exit access, fire alarm devices, sprinkler coverage, and emergency communication features.
This is why isolated field fixes often become expensive. A new accessible counter may block a required egress path. A door alteration may change fire-rating or hardware requirements. A ramp built around an existing electrical room may limit required equipment working clearance. Coordinated design documents identify these conflicts before they become a change order.
For older properties, verify available electrical capacity before committing to automatic doors, lifts, elevator upgrades, or revised mechanical equipment. The cost of a new feeder, panel modification, or emergency-power requirement can materially change the project budget. These are not reasons to delay accessibility improvements. They are reasons to develop a complete scope with clear engineering decisions.
Build a Phased Plan That Preserves Operations
Many accessibility corrections can be delivered in phases, especially in occupied communities, hotels, retail centers, offices, and healthcare-adjacent facilities. The first phase should address conditions that create the greatest safety exposure, prevent use of key public areas, or are tied to an active permit or enforcement matter. Later phases can align with scheduled renovations, pavement replacement, restroom refreshes, or amenity upgrades.
A phased approach works only when the long-term plan is documented. Rebuilding a sidewalk today without accounting for a future curb ramp or entrance reconstruction can result in duplicated demolition. Likewise, replacing doors without confirming final hardware, clearance, and power needs may waste a recently completed improvement.
Construction sequencing is equally important. Maintain accessible routes whenever feasible, provide clear temporary signage, and coordinate work hours around residents, customers, and staff. Temporary access measures should be reviewed for safety and usability rather than treated as an afterthought.
Document Decisions for Permitting and Liability Control
Good accessibility work produces a record that supports permitting, construction, inspections, and future property management. Existing-condition photos, field measurements, code analysis, drawings, specifications, calculations where needed, product data, and inspection records provide a defensible basis for the work performed.
Avoid relying solely on manufacturer claims or generic details. A compliant product can be installed in a noncompliant location. Conversely, a field condition may require a customized solution that must be detailed for structural support, waterproofing, drainage, electrical service, or fire protection coordination.
Licensed professional engineering oversight adds value when modifications affect structural elements, building systems, life safety components, or complex existing conditions. It also helps owners distinguish between a low-cost correction that will pass inspection and a low-cost correction that simply moves the problem to another location.
Choose Corrections That Will Perform Over Time
The least expensive installation is not always the lowest-cost ownership decision. Exterior railings must withstand corrosion and repeated use. Detectable warnings, walking surfaces, and striping must remain visible and stable. Door operators must be maintained. Accessible hardware must continue to function after years of daily operation.
For Florida properties, specify materials and details that account for moisture, salt exposure where applicable, intense sun, drainage, and heavy occupancy. The right solution should be code-aware, maintainable, and suited to the building’s operations. It should also be clear enough for facility staff to inspect and maintain after the contractor leaves.
A disciplined accessibility retrofit protects more than code compliance. It gives residents, visitors, employees, and customers a usable building while helping owners control liability, avoid schedule disruption, and preserve long-term property value. The right first step is a measured assessment that turns scattered conditions into a clear, buildable plan.


Leave a Reply
Want to join the discussion?Feel free to contribute!