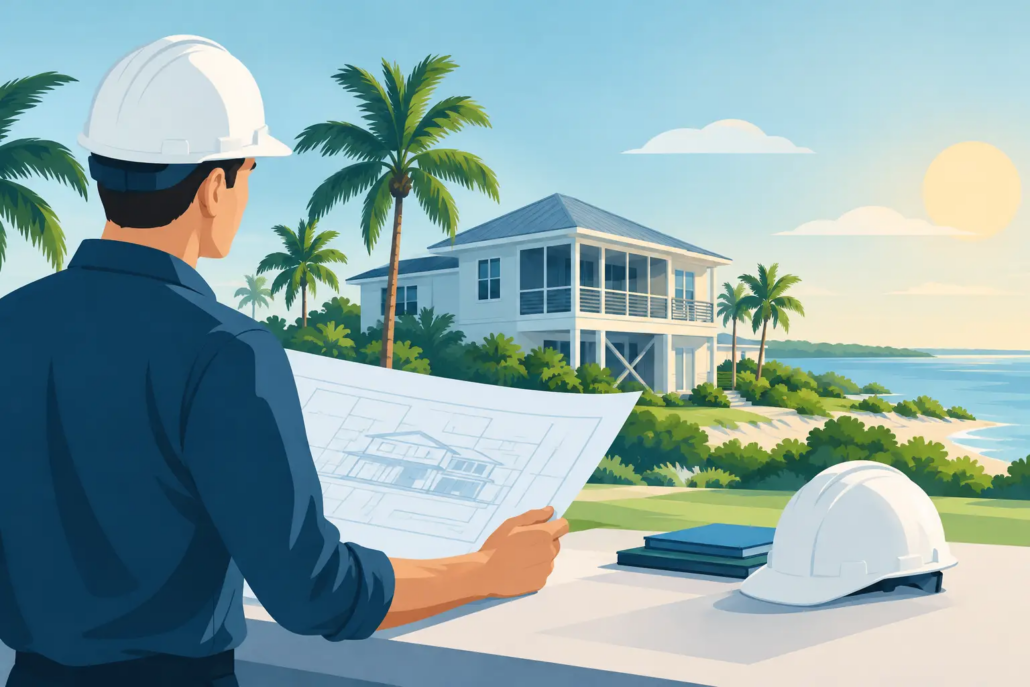
Florida Resilience Starts With Building Decisions
A roof leak after a wind event, a failed electrical component during peak cooling demand, or a deferred concrete repair can quickly become more than a maintenance issue. For a property owner or condominium board, it can disrupt operations, expose occupants to risk, complicate insurance discussions, and create unplanned capital costs. Florida resilience is built through earlier, better building decisions: understanding existing conditions, correcting deficiencies before they spread, and designing improvements that perform under real operating conditions.
For commercial and multifamily properties, resilience is not a single upgrade or a hurricane-season checklist. It is a disciplined approach to structural, electrical, mechanical, plumbing, and fire protection systems throughout a building’s life cycle. The objective is practical: keep the property safe, code-compliant, insurable, functional, and positioned to retain value.
Florida Resilience Is a Building Performance Issue
Florida buildings operate under persistent stress. Heat, humidity, wind-driven rain, salt exposure in coastal areas, heavy cooling loads, aging infrastructure, and severe weather all affect how building systems perform. A property can appear well maintained while concealed corrosion, water intrusion, undersized electrical capacity, or deteriorated fire protection components continue to develop behind finishes and above ceilings.
That is why resilience cannot be measured only by whether a building remains standing after a major storm. A resilient property is one that can be assessed quickly, operated safely, repaired efficiently, and returned to normal use with clear documentation. It has systems designed and maintained with realistic loads, known vulnerabilities, access for inspection, and a defined path for corrective work.
For owners, this approach also reduces uncertainty. When engineering records, inspection findings, repair scopes, and permit documents are organized, decision-makers can prioritize capital spending based on actual risk rather than urgency alone. That distinction matters when budgets are limited and multiple building needs compete for funding.
Start With Existing Conditions, Not Assumptions
The most effective resilience planning starts with a credible understanding of the property as it exists today. Original plans may not reflect renovations, equipment replacements, tenant improvements, undocumented repairs, or changes in code requirements. A visual walkthrough can identify obvious concerns, but many decisions require licensed engineering evaluation and targeted investigation.
Structural reviews may evaluate concrete distress, cracking patterns, corrosion-related deterioration, water intrusion pathways, balconies, roofs, exterior elements, or other conditions that affect safety and durability. Electrical evaluations may examine service capacity, panel condition, grounding and bonding, emergency systems, load calculations, and the impact of planned additions such as EV charging stations. MEP reviews can identify drainage issues, aging equipment, ventilation limitations, piping deterioration, or equipment supports that require attention.
The scope should match the property and the decision at hand. A small repair does not always require a full building assessment. Conversely, a limited visual review should not be treated as proof that a complex, aging building has no concealed risks. The right level of investigation depends on the observed conditions, building age, occupancy, proposed work, and applicable regulatory requirements.
Inspection Findings Need a Path to Action
An inspection report has value only when it leads to informed action. Property stakeholders need findings stated clearly, with the observed condition, likely consequence, recommended next step, and relative priority understood by the people responsible for budgets and operations.
In many cases, the best outcome is not immediate replacement. A properly designed repair, protective coating system, drainage correction, equipment support modification, or electrical upgrade can extend useful life while addressing the condition that caused the problem. In other cases, deferred replacement creates a larger liability than prompt action. Engineering judgment helps distinguish between these scenarios.
Design for the Conditions Florida Actually Delivers
Resilient design is specific. It considers local exposure, building use, existing construction, maintenance capability, and the systems already in place. A solution that works for an inland office building may not be appropriate for a coastal multifamily property with elevated humidity, salt-laden air, and year-round occupancy.
Water management is a common example. Water intrusion can affect structural elements, electrical systems, finishes, indoor air quality, and tenant satisfaction. A durable solution may require more than patching a visible leak. It may involve identifying failed sealant transitions, deteriorated waterproofing, inadequate drainage slopes, roof detailing, wall penetrations, or HVAC condensate issues. Correcting the source protects the repair investment.
Electrical resilience requires similar discipline. Florida properties increasingly face higher electrical demand from modern HVAC equipment, commercial operations, tenant loads, standby power needs, and EV charging. Adding equipment without a capacity analysis can overload existing infrastructure or trigger expensive changes late in the project. Load calculations, equipment evaluations, feeder analysis, and code-compliant design help owners understand what their systems can support before construction begins.
Fire protection systems also require a performance-based mindset. A building’s protection depends on more than installed components. System modifications, occupancy changes, tenant build-outs, renovations, and impairments can affect compliance and life-safety performance. Clear, coordinated fire protection design helps prevent permit delays and avoids field conflicts that can disrupt construction schedules.
Compliance Supports Resilience, But It Is Not the Entire Goal
Florida Building Code, NEC, NFPA standards, local permitting requirements, and mandatory inspection obligations establish essential baselines. Meeting them is necessary, but a minimum code path does not automatically resolve every long-term operating risk.
For example, a code-compliant replacement may still be difficult to maintain, poorly coordinated with adjacent systems, or inadequate for expected future demand. An owner planning a phased renovation, electrification project, or EV charging installation may benefit from designing backbone capacity now, even if every future component is not installed immediately. The added upfront cost must be evaluated against expected growth, construction disruption, available budget, and the cost of reopening finished areas later.
This is where project-specific engineering matters. The correct answer is rarely to overbuild every system. It is to document the current condition, identify foreseeable requirements, and make deliberate decisions about what should be completed now, what should be prepared for, and what can be monitored safely.
Permit-Ready Documents Protect Schedule and Scope
Resilience work often begins under pressure, especially after an inspection finding, code violation, storm-related damage, or equipment failure. Rushed work without complete documentation can create a different set of problems: unclear contractor pricing, incomplete repairs, permit comments, change orders, and delays in closing out the work.
Construction-ready drawings and specifications create a clear basis for bidding, permitting, and field execution. They define repair extents, materials, connections, system requirements, and relevant code considerations. They also give the owner a record of what was intended, which is valuable during inspections, warranty discussions, future renovations, and property transactions.
For larger or more complex work, coordination among structural, electrical, mechanical, plumbing, and fire protection disciplines is especially important. A new electrical room, generator connection, pump modification, or rooftop equipment replacement can affect several systems at once. Addressing those interfaces before construction protects both schedule and budget.
Build a Capital Plan Around Risk and Consequence
No property can complete every recommended improvement at once. A practical resilience plan ranks work by life safety, regulatory exposure, likelihood of failure, consequence of failure, cost escalation risk, and operational impact.
A life-safety concern, active water intrusion affecting electrical equipment, or condition tied to a mandatory inspection finding generally requires faster action than a cosmetic issue. Yet lower-priority items should not disappear from view. Small deficiencies can become expensive when they are repeatedly deferred or when they are allowed to affect adjacent systems.
Boards, facility managers, and owners benefit from a multi-year plan that separates immediate corrective work from near-term renewals and longer-range improvements. This allows reserves, financing, tenant communications, procurement, and construction sequencing to be planned with greater confidence. It also creates a better record of responsible property stewardship.
Resilience Depends on Accountability During Construction
Even strong design documents need disciplined execution. Field conditions may differ from assumptions, concealed damage may be discovered, and substitutions may be proposed due to availability or cost. Those moments require timely review, clear communication, and decisions grounded in code compliance and building performance.
Milestone inspections, progress observations where appropriate, and responsive engineering support help keep corrective work aligned with the approved intent. They can also identify issues before finishes conceal them or before a minor deviation becomes a costly rework item. For owners, this oversight is not an administrative extra. It is part of protecting the value of the construction investment.
Boukzam PE Consulting supports this process with licensed PE oversight, practical design documentation, inspections, and corrective engineering focused on real construction conditions. The goal is clear, code-compliant work that moves from identified concern to defensible resolution.
A resilient Florida property is not defined by a single inspection, repair, or upgrade. It is built through consistent decisions that respect the building’s condition, its occupants, its operating demands, and the consequences of waiting. When the next concern appears, clear engineering direction gives owners a stronger place to start.


Leave a Reply
Want to join the discussion?Feel free to contribute!