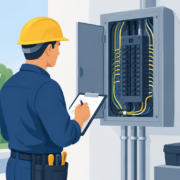
How to Document Façade Repairs for Compliance

A repaired crack, replaced balcony edge, or patched stucco area is not fully resolved when the work is complete. For a condominium board, property manager, or commercial owner, the record of what was found, designed, permitted, repaired, and verified can be just as consequential as the repair itself. Knowing how to document façade repairs creates a defensible project file that supports future inspections, protects the owner’s investment, and helps demonstrate that safety concerns were addressed responsibly.

In Florida, façade conditions can change quickly under heat, wind-driven rain, salt exposure, and hurricane events. Documentation should therefore do more than prove that a contractor was on site. It should establish a clear chain of evidence from observed condition to completed corrective work.

Start With the Existing Condition

Reliable repair documentation begins before demolition, removal, or patching conceals the original defect. Capture the condition in sufficient detail for an engineer, building official, insurer, or future board member to understand the location, extent, and apparent nature of the issue.

Photographs should be dated and organized by elevation, floor, and specific building feature. Wide-angle images establish context, while close-up images show cracking, spalling, rust staining, failed sealant, displaced cladding, deteriorated coatings, or exposed reinforcing steel. Include a scale, ruler, grid reference, or other size reference where practical. A close-up image of a crack without its location on the building has limited value months later.

A condition map is often the most useful companion to photographs. It may be a marked-up elevation drawing, roof plan, balcony plan, or annotated site photograph that identifies each observed condition. Use consistent labels, such as North Elevation – Area N-12 or Building B – Balcony Stack 4. The same labels should appear in inspection notes, photographs, repair drawings, contractor reports, and final closeout records.

Written observations should distinguish between what was visible and what was confirmed through investigation. For example, a field note may identify cracking and delamination sounding at a concrete beam. After selective demolition, the engineer may determine that corrosion-related reinforcing steel deterioration extended beyond the initially visible area. Keeping these stages separate prevents the record from overstating early findings or obscuring how the repair scope developed.

How to Document Façade Repairs From Design Through Closeout

The strongest documentation package follows the project sequence. It records decisions when they are made, rather than attempting to recreate them after work is complete.

Establish the Repair Basis

Before construction begins, retain the inspection report, engineering assessment, testing results, and repair recommendations that support the scope. Depending on the façade system and observed damage, this may include sounding survey results, exploratory opening logs, moisture observations, concrete testing, reinforcement measurements, sealant testing, or photographic surveys.

The repair basis should answer several practical questions: What failed? Why did it fail? What areas require repair? What conditions require monitoring rather than immediate replacement? What repair system is specified? Where does the repair end?

Not every defect requires the same level of intervention. A localized stucco repair may be appropriate where damage is isolated and the underlying substrate is sound. Widespread cracking, water intrusion, or corroded reinforcing steel may require a broader engineering evaluation and a more comprehensive scope. Documentation should show why that decision was made. This helps owners control unnecessary costs while avoiding the greater risk of under-scoping a safety-related repair.

Maintain Permit-Ready Construction Documents

Where permits are required, the approved permit set is a core project record. Preserve the sealed drawings, specifications, permit application materials, revisions, product approvals, and any jurisdictional comments or responses. If field conditions require a change, document the change before it becomes undocumented work.

Repair drawings should clearly identify repair locations, preparation requirements, material systems, reinforcing details where applicable, waterproofing transitions, sealant joint details, and finish requirements. The level of detail depends on the project. Small maintenance work may need limited documentation, while structural concrete restoration, façade recladding, or widespread water-intrusion repairs require a more detailed, coordinated set.

For condominium and commercial properties, it is also wise to retain the contract scope and alternates. This makes it clear whether an area was repaired, deferred, excluded, or designated for future monitoring. Ambiguity at this stage often becomes a dispute after a change in board membership, management, or ownership.

Record Field Conditions and Repair Progress

Construction photographs should not be limited to the finished appearance. The most valuable images often show concealed work: deteriorated material removed, substrate preparation, reinforcing steel cleaning or replacement, embedded repair materials, waterproofing installation, flashing transitions, and final finish restoration.

Field reports should identify the date, weather where relevant, work area, contractor activity, observed conditions, tests performed, and instructions or corrective actions issued. A concise report prepared consistently is more useful than a long narrative produced only when a problem arises.

Track repair areas by unique identifier. For each area, the file should show the original condition, demolition limits, repair method, materials used, inspection dates, and final condition. A spreadsheet or repair log can be effective for larger buildings, particularly where dozens or hundreds of localized repairs occur across balconies, columns, slab edges, or exterior walls.

Material documentation matters. Retain manufacturer data sheets, batch or lot information when available, delivery tickets for significant repair materials, color or coating selections, and installation requirements. If a specified product is substituted, preserve the request, technical review, and approval. A substitution may be acceptable, but it should not be invisible.

Document Inspections, Testing, and Corrections

Inspection records should demonstrate that critical work was reviewed at the right time. This may include inspections before concrete placement, after reinforcement preparation, during waterproofing installation, at sealant joint preparation, or before concealed conditions are covered.

The exact inspection sequence depends on the scope, applicable code requirements, permit conditions, and engineering documents. For work associated with structural deterioration or building recertification concerns, licensed professional engineering oversight can provide a clear connection between the repair design, field observations, and completed work.

When deficiencies are found, document them directly. Record the location, issue, required correction, responsible party, target date, and verification of completion. Avoid vague notes such as “repair as needed.” A useful correction record states what did not conform, what action was taken, and who confirmed that the correction was complete.

This approach protects all parties. Contractors receive clear direction, owners can track cost and schedule impacts, and the project file demonstrates that deficiencies were actively managed rather than ignored.

Organize a Closeout File That Will Still Be Useful Later

A façade repair project should close with a complete, accessible record rather than a folder of disconnected emails and photographs. Organize files by building, elevation, repair area, and date. Use consistent file names that a future manager or engineer can understand without relying on institutional memory.

A practical closeout file typically includes the following distinct records:

  • Existing-condition reports, survey maps, photographs, and testing results
  • Sealed repair drawings, specifications, permits, approvals, and revisions
  • Contractor repair logs, daily reports, material records, and progress photographs
  • Field observation reports, inspection records, deficiency logs, and correction confirmations
  • Final photographs, warranties, payment records, and maintenance recommendations

As-built information deserves special attention. If actual repair limits differ from the original drawings, record those differences. Marked-up plans, final repair maps, or digitally updated drawings can prevent future exploratory work and help engineers compare new conditions with prior repairs.

For properties preparing for milestone inspections, recertification, refinancing, insurance review, or a future capital project, this history can materially reduce uncertainty. It allows the next professional to see what was repaired, what was investigated, and what areas may still need observation.

Avoid Documentation Gaps That Create Risk

The most common failure is waiting until the end of the project to organize the record. By then, concealed conditions are covered, personnel may have changed, and key decisions are difficult to verify. Another frequent problem is relying on contractor invoices as the only evidence of completed work. Invoices establish that services were billed, not necessarily that repairs matched the approved scope or were inspected appropriately.

Owners should also avoid using broad labels such as “building exterior repairs” without location-specific backup. If a future water intrusion claim, inspection concern, or defect question arises, the useful record is not a general statement that work occurred. It is the photograph, repair map, field report, material record, and approval tied to the exact area.

Digital records should be backed up and stored under the association or ownership entity’s control. If the contractor, manager, or consultant changes, the building should retain its own complete set of documents. Access matters as much as retention.

A disciplined repair record gives a building a usable history, not merely a paper trail. When the next inspection, storm event, board transition, or capital-planning decision arrives, clear documentation gives owners the confidence to act on facts and move the property forward with purpose.
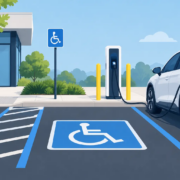
How to Design ADA EV Parking That Performs

A charging station can be electrically functional and still fail the people who need to use it. A pedestal placed behind a curb, a connector that cannot reach a vehicle inlet, or an accessible route interrupted by wheel stops can turn a well-intended installation into a compliance and liability problem. To design ADA EV parking correctly, owners and project teams must coordinate accessibility, parking geometry, utility capacity, equipment selection, and permit documentation from the earliest layout decisions.

For Florida multifamily, hospitality, retail, office, and mixed-use properties, this coordination is especially important. EV charging is often added to an existing parking field with limited capacity, drainage constraints, active traffic, and little tolerance for extended closures. A practical engineering approach protects accessibility while keeping the installation constructible, serviceable, and ready for inspection.

Start With the Existing Parking Obligation

The first question is not where a charger will fit. It is what accessible parking obligation already applies to the facility. The ADA Standards and the Florida Building Code Accessibility provisions establish scoping and technical requirements for accessible parking based on the total number of spaces provided. An EV project cannot reduce, obstruct, or repurpose required accessible spaces without confirming that the overall parking layout remains compliant.

That distinction matters. An accessible EV charging space is not automatically the same thing as a required accessible parking space, and a required accessible space does not automatically become suitable for charging simply because a charger is installed nearby. The applicable requirements depend on the building use, the scope of work, whether the project is new construction or an alteration, and the authority having jurisdiction.

A code review should verify the accessible space count, van-accessible space requirements, access aisle configuration, route to the building entrance, slopes, curb ramps, signage, and any local zoning or site-plan conditions. On an existing property, the most economical charger location may be one that cannot support a compliant accessible route. Finding that out after equipment is purchased creates avoidable redesign costs.

How to Design ADA EV Parking Around the User

Accessible charging design should follow the complete path of travel, not just the painted stall. A driver or passenger must be able to exit the vehicle, move through the access aisle, reach the charging equipment and connector, and continue to the building or site amenities without encountering a barrier.

Preserve an Accessible Route

The route from the accessible EV space to the building entrance should be stable, firm, slip-resistant, and free of abrupt level changes. It must not force a person using a wheelchair into a vehicular drive aisle or behind parked vehicles. Cross slopes and running slopes require careful field verification, particularly in South Florida parking areas where drainage grades are common and pavement settlement can change conditions over time.

Curbs, wheel stops, bollards, planter edges, and equipment foundations frequently create the problem. They may appear minor on a civil or electrical plan but can eliminate the clear passage needed by a user. The charging cabinet and protective bollards should be positioned so they do not narrow the accessible route or intrude into the access aisle.

Make the Charger Reachable

EV equipment must be selected and located with real vehicle use in mind. Connector reach, cable weight, holster height, operating controls, display visibility, and payment interfaces all affect accessibility. A cable that works for one vehicle orientation may be unusable when another vehicle parks in the same space.

Equipment manufacturer data should be reviewed before finalizing the layout. The charging cord should reach the likely inlet locations without being stretched across an accessible aisle, dragged through a travel lane, or creating a tripping condition. Cable-management systems can help, but they also need to be located and operated within accessible reach ranges.

There is no substitute for checking the selected charger against the actual stall geometry. A concept plan with a generic EV symbol cannot answer whether the connector can be used safely by a driver with limited mobility.

Avoid Treating Access Aisles as Equipment Pads

The access aisle serves the vehicle occupant. It is not an available area for pedestals, transformers, cabinets, conduit risers, bollards, or signs. Likewise, parking spaces and access aisles should not become the default route for aboveground electrical components merely because underground routing is difficult.

In some projects, a wall-mounted charger on an adjacent building face is the cleanest solution. In others, a pedestal placed at the head of the space or along a landscaped edge may work better. The right configuration depends on clearance, vehicle overhang, equipment dimensions, existing utility routing, flood considerations, and the ability to maintain the unit without closing accessible parking.

Coordinate Electrical Design Before Selecting Chargers

A visually compliant layout can still become a failed project if the electrical infrastructure is underestimated. Load calculations, available capacity, service voltage, panelboard space, feeder routing, overcurrent protection, grounding, and demand-management options should be assessed before the owner commits to a charging level or expansion plan.

Level 2 charging is often the practical choice for multifamily communities, workplaces, hotels, and destination retail sites because it balances charging speed with installation cost. However, the number of chargers that a property can support may be limited by the existing service. A capacity study may show that a new transformer, switchgear upgrade, or managed charging system is more cost-effective than a simple panel extension.

For phased installations, the infrastructure should be sized with credible growth in mind. Installing spare conduit pathways, adequately sized distribution equipment, and provisions for future communications can reduce future disruption. Oversizing every component without a documented demand forecast, however, can consume capital without delivering a useful return. The design should reflect the property’s vehicle turnover, dwell time, resident or tenant profile, utility conditions, and planned build-out.

Electrical plans should also address NEC requirements for EV supply equipment, disconnecting means where applicable, labeling, working clearances, and protection from physical damage. In parking environments, bollard placement deserves special attention. Protective posts must shield equipment from impact while preserving required pedestrian clearances and not blocking a charger’s operating area.

Plan Signage, Striping, and Operating Rules Together

Signage and pavement markings communicate how the space is intended to function. They also help facility staff enforce use rules and reduce conflict between EV drivers, accessible-parking users, residents, guests, and delivery vehicles.

The final sign package should distinguish accessible parking identification from EV charging designation without creating confusing or conflicting instructions. Requirements can vary based on the site condition and applicable code, so the design team should coordinate the sign type, mounting location, height, and wording with the permitting authority. State and local requirements may add conditions beyond the federal accessibility baseline.

Property operations are equally relevant. A charging space that is always occupied by a fully charged vehicle will not serve the site well, even if the layout is technically compliant. For hotels and retail properties, time limits or charging-session policies may be appropriate. For condominiums and apartments, rules should address resident access, visitor use, billing, equipment maintenance, and response procedures when a charger is out of service.

Build Permit-Ready Documents, Not a Concept Sketch

A charging project often crosses civil, electrical, accessibility, structural, and fire-safety considerations. Permit-ready documents should clearly show the parking layout, accessible route, charger and bollard locations, electrical one-line diagram, load calculations, panel schedules, feeder and conduit routing, equipment specifications, grounding details, signage, and relevant notes.

Existing-condition verification is essential for retrofit sites. Field conditions may differ from prior drawings, particularly in older commercial properties and condominium communities. Utility rooms may have undocumented modifications, parking grades may not match record plans, and concealed conduits may affect routing options. Early site investigation reduces change orders and protects the construction schedule.

Licensed PE oversight adds value because the engineering decisions are connected. The professional reviewing accessibility impacts should understand how the electrical route, charger type, equipment foundation, and parking operations affect the finished installation. Boukzam PE Consulting approaches EV charging design as a complete compliance and construction package, not simply an equipment placement exercise.

Common Errors That Create Avoidable Exposure

The most frequent mistakes are predictable: converting a required accessible stall without confirming replacement parking, placing equipment in an access aisle, selecting chargers before completing a capacity analysis, overlooking cable reach, and relying on generic details that do not match field conditions.

Another common issue is separating design from inspection. The project may receive a permit, but installation details can drift during construction when contractors encounter unexpected utilities, drainage structures, or limited clearances. Milestone field reviews help confirm that slopes, routes, bollards, striping, equipment mounting, and electrical work match the approved intent before the work becomes costly to correct.

A well-designed accessible EV charging installation does more than satisfy a checklist. It gives customers, residents, employees, and visitors a safe and usable amenity while helping the owner protect the site, control future upgrade costs, and move forward with confidence.

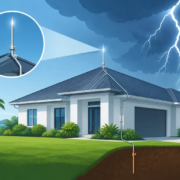
Florida Lightning Protection Requirements

A lightning strike does not need to hit a building directly to create a costly loss. Nearby strikes can send damaging surges through utility lines, communications systems, rooftop equipment, and electrical distribution equipment. For Florida property owners and project teams, lightning protection requirements should be addressed early – before roof work, electrical upgrades, solar installations, or permit documents are finalized.

A properly engineered approach protects more than a structure. It helps safeguard occupants, reduce equipment downtime, preserve building systems, and create clear documentation for insurers, authorities having jurisdiction, and future property transactions. The correct solution depends on the building’s risk, construction, occupancy, systems, and applicable codes. It is not a one-size-fits-all rooftop detail.

When Is a Lightning Protection System Required?

Not every Florida building is automatically required to have a lightning protection system. Requirements can arise from the adopted building code, local amendments, project-specific conditions, an owner’s risk tolerance, an insurer’s standards, or the nature of the occupancy and equipment within the building.

A formal risk assessment is the right starting point. NFPA 780, Standard for the Installation of Lightning Protection Systems, provides a recognized framework for evaluating the need for protection. The assessment considers factors such as building dimensions and height, location, surrounding structures, construction materials, occupancy, frequency of public access, and the consequences of a fire, system failure, or business interruption.

The case for protection is often stronger for exposed facilities, taller structures, multifamily properties, hospitality buildings, warehouses with sensitive controls, critical operations, and sites with rooftop mechanical or communications equipment. A building may also warrant protection where a loss could disrupt life-safety systems, elevators, fire alarm equipment, security systems, refrigeration, data networks, or emergency operations.

For condominium boards and commercial owners, the practical question is not simply whether a system is mandated. It is whether the foreseeable risk justifies the investment and whether the work can be coordinated with planned capital improvements. Installing a system during a reroof, major renovation, or new construction project is generally more efficient than retrofitting after damage occurs.

Core Lightning Protection Requirements for Building Design

A complete lightning protection system is designed to intercept a strike, conduct the lightning current safely, and dissipate that energy into the earth. Each portion of the system must work together. Adding a few air terminals without proper bonding, down conductors, grounding, and coordination does not provide a complete code-based solution.

Air terminals and conductor routing

Air terminals, commonly called lightning rods, are installed at roof ridges, parapets, corners, equipment screens, and other locations that require protection. Their placement and spacing are determined by the building geometry and the applicable protection method under NFPA 780.

Conductors create the intended path from the roof-level strike termination components to the grounding system. Routing matters. Conductors should follow direct, continuous paths with minimal bends and without conditions that can create excessive impedance or mechanical vulnerability. The system must also account for rooftop additions such as antennas, cooling towers, exhaust fans, photovoltaic arrays, signage, and equipment supports.

Bonding is not optional

Lightning current will seek available paths. If metal systems are not properly bonded, a strike event can produce dangerous side flashes between components. Structural steel, metal piping, rooftop equipment, metal railings, and other conductive elements may require bonding as part of the overall design.

Bonding must be coordinated carefully with the electrical grounding system. This is where qualified engineering judgment is essential. The National Electrical Code addresses grounding and bonding for electrical safety, while NFPA 780 addresses the lightning protection system. These requirements overlap but serve different functions. A building’s service grounding electrode system alone should not be assumed to satisfy lightning protection design requirements.

Grounding and earth termination

The earth termination system dissipates lightning energy into the ground. Its design may include ground electrodes, grounding conductors, ground loops, or connections to qualifying building grounding elements, depending on the structure and site conditions.

Florida’s soils, groundwater conditions, site utilities, and existing foundations can affect design decisions. Grounding is not merely a matter of installing rods at convenient locations. The system must be accessible where required, protected from damage, coordinated with underground utilities, and connected in a manner consistent with the design standard and electrical safety requirements.

Lightning Protection Is Different From Surge Protection

A rooftop lightning protection system and surge protective devices address related but separate risks. An external system provides a controlled path for lightning current. Surge protection helps limit damaging voltage transients that enter or develop within electrical and electronic systems.

Sensitive building systems need both considerations. Electrical service equipment, distribution panels, fire alarm control panels, communications systems, access control, elevator controls, HVAC controls, EV charging equipment, and networked building automation can all be vulnerable to transient events.

NEC requirements for surge protective devices have expanded in recent code cycles, particularly for certain dwelling-unit and service applications. The exact requirement depends on the adopted code edition, occupancy, equipment type, and scope of work. A permit-ready electrical design should identify required surge protection and coordinate it with the building’s electrical distribution, grounding, and lightning protection strategy.

Permitting, Documentation, and Construction Coordination

Lightning protection is often missed because it falls between trades. The roofing contractor may see it as an electrical issue. The electrical contractor may view it as a specialty system. The architect may have assumed it was addressed during early design. That gap can become expensive when roof penetrations, equipment clearances, or grounding routes are discovered late in construction.

For new construction and significant renovations, the design team should determine early whether lightning protection is required or recommended. Construction documents should show the system layout, conductor routing, grounding connections, bonding requirements, material specifications, and coordination points with roofing, structural, electrical, mechanical, and low-voltage work.

In Palm Beach County and throughout Florida, local permitting processes may require supporting information based on the project scope and authority having jurisdiction. Owners should not assume that a contractor-provided sketch is sufficient for a complex building, a major reroof, or a project involving electrical service modifications. Clear engineering documentation helps reduce review comments, field conflicts, and uncertainty over responsibility.

Installation quality is equally important. A design that is sound on paper can fail in the field if conductors are concealed improperly, roof components are not coordinated, metallic systems are left unbonded, or grounding connections are inaccessible or damaged. Inspections should verify that the installed system matches the approved design and remains compatible with roofing warranties, rooftop equipment access, and maintenance needs.

Existing Buildings Need a Different Review

For existing properties, the first step is not always installing a new system. It is understanding what is already present and whether it is complete, continuous, and suitable for current conditions.

Older buildings may have partial systems that were altered during reroofing, façade work, antenna replacement, HVAC upgrades, or prior repairs. Missing air terminals, disconnected conductors, corroded fittings, unbonded equipment, and compromised grounding connections are common concerns. Renovations can also change the building risk profile. A new rooftop generator, communications array, solar system, or expanded electrical infrastructure may require reassessment.

A field evaluation should document visible components, roof conditions, equipment changes, grounding pathways, and potential conflicts. Where records are unavailable, a licensed engineering review can establish a practical corrective scope rather than relying on assumptions or piecemeal repairs.

Maintenance Protects the Original Investment

Lightning protection systems require periodic attention, especially after roof replacements, storm damage, equipment installations, or building additions. The goal is to confirm that system continuity, bonding, mechanical securement, and grounding connections have not been compromised.

Property managers should include the system in roof and facilities maintenance planning. Any contractor working near lightning conductors, rooftop equipment, parapets, or grounding connections should understand that removal and reinstallation must preserve the approved design. A low-cost alteration can create a high-cost exposure if it leaves part of the building unprotected.

The most effective approach is to treat lightning protection as part of the building’s complete safety and resilience plan. A documented risk review, coordinated engineering design, code-aware permitting strategy, and field verification give owners a clear path to protect people, property, and operations before the next storm tests the building.

Are Reserve Studies Engineering Documents in Florida?

A reserve study can influence million-dollar capital decisions, but that does not automatically make it an engineering document. For condominium boards, HOAs, and commercial property owners asking, “are reserve studies engineering documents,” the answer depends on who prepared the study, what scope was performed, and whether the document is intended to support engineering conclusions, permitting, or repairs.

That distinction matters in Florida. A financial reserve schedule may help a board plan for roof replacement, painting, paving, plumbing renewals, or elevator modernization. It does not necessarily establish that a building component is safe, code-compliant, or suitable for continued service. When a property has signs of distress, deferred maintenance, water intrusion, electrical concerns, or structural deterioration, the reserve study should be supported by the right level of licensed engineering evaluation.

Are Reserve Studies Engineering Documents?

In most cases, a conventional reserve study is primarily a capital-planning and budgeting document. It identifies common-area components, estimates their remaining useful life, projects replacement costs, and recommends annual reserve contributions. It is designed to answer a financial question: How much should ownership set aside for predictable future expenditures?

An engineering document serves a different purpose. It applies professional analysis to a condition, system, or proposed repair. Depending on the assignment, it may include field observations, calculations, testing requirements, code analysis, repair details, specifications, and a professional engineer’s signed and sealed conclusions. It is intended to support decisions that carry technical, safety, construction, or regulatory consequences.

A reserve study can contain engineering input. It can also be prepared with a visual inspection by a licensed professional. Yet engineering participation alone does not convert every reserve schedule into permit-ready construction documents or a comprehensive building-condition report.

The practical question is not whether the document has the words “reserve study” on its cover. The question is whether its scope, methodology, and professional responsibility match the decision the owner needs to make.

The Florida Distinction: Reserve Studies and Structural Integrity

Florida condominium requirements have made this issue more significant for boards managing aging buildings. A Structural Integrity Reserve Study, commonly called a SIRS, has specific statutory requirements and includes a visual inspection performed by a Florida-licensed engineer or architect. It addresses certain major components that affect building safety and long-term serviceability, including structural elements, roofing, fire protection systems, plumbing, electrical systems, waterproofing, exterior painting, and exterior windows and doors.

A SIRS is more than a generic financial forecast because it requires qualified professional involvement in the visual assessment of designated building components. However, it remains a reserve-planning document. Its role is to support required reserve funding decisions based on component condition, useful life, and estimated replacement costs.

It should not be treated as a substitute for:

  • A milestone inspection or other required building safety inspection
  • A detailed structural, electrical, mechanical, or fire protection evaluation
  • Permit drawings and specifications for a repair or replacement project
  • An investigation of active leaks, cracking, spalling, corrosion, overheating equipment, or other observed deficiencies

Each document has a different purpose, scope, and standard of care. Confusing them can create avoidable exposure for a board and delay corrective work when conditions require prompt action.

A visual inspection is not a full diagnostic investigation

A reserve study or SIRS commonly relies on visual observations and available records. That can be appropriate for estimating expected renewal cycles, especially when components appear to be performing as intended. It may not be enough when conditions are concealed, deteriorating rapidly, or inconsistent with expected service life.

For example, a roof reserve line item may reasonably project replacement based on age and observed condition. But recurring interior leaks, saturated insulation, deck deterioration, or wind-related damage may require a roofing investigation and a repair design. Similarly, an electrical reserve allowance can anticipate switchgear replacement, but it does not establish available capacity, code compliance, fault-current ratings, or whether a proposed EV charging installation can be safely supported.

What Makes a Document an Engineering Document?

A document is more likely to be an engineering document when it is prepared under a clearly defined engineering scope and used to support technical reliance. The deliverable may include professional opinions, calculations, code-based analysis, repair recommendations, drawings, details, or specifications prepared by a licensed professional within their area of competence.

For a repair project, an engineering document may establish the cause of a failure, define the repair approach, identify applicable Florida Building Code requirements, and provide the information needed for permitting and construction. If the work affects structural capacity, life safety, fire protection, electrical distribution, building envelope performance, or regulated systems, the owner should not assume that reserve-study allowances are enough to move forward.

Signed and sealed documents carry a specific level of professional responsibility. That does not mean every property decision requires sealed plans. Replacing like-for-like finishes or completing routine maintenance may not require an engineering package. The need increases when work changes a regulated system, addresses a failure, requires a permit, or could affect occupant safety and owner liability.

When a Reserve Study Needs Engineering Support

Reserve planning works best when it identifies where a property needs closer technical attention before budget figures become commitments. Boards and managers should consider a separate engineering evaluation when there is evidence of distress, uncertainty, or a planned capital project with meaningful construction risk.

Common triggers include concrete cracking or spalling, visible rust staining, recurring façade or window leaks, roof failures before the anticipated replacement cycle, deteriorated balconies, electrical overheating, insufficient capacity, aging fire protection equipment, and plumbing failures with a pattern of water damage. The same applies when contractors provide widely different scopes or pricing. A professional evaluation can determine whether the bids address the actual problem or merely the most visible symptom.

Engineering support is also valuable before funding a major project. A reserve study may estimate that waterproofing should be replaced in three years. A targeted building-envelope evaluation can determine whether the work should be accelerated, phased, or coordinated with window replacement, concrete restoration, or exterior painting. That coordination can prevent an owner from paying twice for access, finishes, and mobilization.

Cost estimates require the right level of certainty

Reserve studies use projected costs, and those costs are necessarily subject to market conditions, inflation, access limitations, hidden conditions, and code upgrades. They are planning numbers, not guaranteed construction prices.

For a significant project, a board should move from broad reserve estimates to a defined engineering scope before soliciting construction bids. Clear drawings and specifications create a more consistent basis for pricing, reduce contractor assumptions, and make it easier to compare proposals. This process can require an upfront professional-services investment, but it often reduces change orders, schedule disruptions, and disputes later.

How Boards and Owners Should Use Both Documents

The strongest approach is to treat reserve planning and engineering evaluation as complementary tools. The reserve study establishes a funding roadmap. Engineering determines what must be done, why it is needed, and how the work should be designed or repaired when technical conditions demand it.

Start by reviewing the reserve study’s stated scope. Confirm whether the inspection was visual only, whether a licensed engineer or architect participated, which components were evaluated, and what assumptions were used for remaining useful life and replacement cost. A study should be read with the same discipline applied to any major capital forecast: understand what it covers and what it expressly excludes.

Next, separate planned renewals from active deficiencies. A scheduled repainting project may remain a reserve item. Concrete deterioration, a failing waterproofing assembly, or an electrical safety concern should be elevated for technical review rather than left as a future budget category.

Finally, align the documentation with the project stage. Early reserve planning may need condition observations and budget ranges. A confirmed repair project may need a licensed engineering assessment, construction documents, permit support, contractor coordination, and milestone observations. This progression gives boards enough information to act without paying for a construction-level package before the need is established.

Protect the Decision, Not Just the Budget

For Florida properties, the better question is not simply whether a reserve study is an engineering document. It is whether the document provides the level of technical certainty required for the decision at hand. When safety, code compliance, permitting, or substantial capital work is involved, a financial forecast should be the starting point for action, not the final basis for it.

A clear engineering scope gives owners, boards, and managers a defensible path forward: identify the condition, define the repair, establish the budget, and move work into construction with confidence.

Can Panels Support Chargers? Capacity Comes First

An EV charger may look like a straightforward parking-area upgrade, but its electrical demand can change the economics and permitting path of an entire property. Can panels support chargers? Sometimes, but the answer cannot be determined by looking for an open breaker space. A qualified electrical capacity assessment must confirm that the service, feeders, panel bus, overcurrent protection, and existing calculated load can safely support the proposed charging equipment.

For commercial properties, multifamily communities, condominiums, and hospitality sites, getting that answer right before equipment is selected protects schedules, budgets, and long-term operational reliability.

Can Panels Support Chargers Without an Upgrade?

An existing electrical panel can support EV chargers when it has sufficient physical space, busbar capacity, feeder capacity, and available calculated load. Those are separate conditions. A panel might have empty breaker positions but lack capacity for additional continuous load. It may also have adequate calculated load capacity while requiring a larger feeder or a panel replacement because of its age, condition, listing, or bus rating.

EV charging is generally treated as a continuous load under the National Electrical Code. That means the branch circuit and associated equipment must be sized at no less than 125 percent of the charger’s maximum continuous load. For example, a charger that delivers 48 amps typically requires a 60-amp branch circuit. Multiple chargers can add demand quickly, especially at a site where charging occurs during peak building use.

The governing question is not, “Is there an open breaker?” It is, “What can the electrical system safely and legally carry under the applicable code and actual operating conditions?”

For a condominium garage, a 100-amp house panel serving lighting, ventilation, fire alarm support equipment, and access controls may have little practical room for charger loads. At an office building, a larger distribution panel may appear lightly loaded during a site visit but still require a formal calculation that accounts for connected equipment, demand factors, and anticipated future loads.

What a Capacity Assessment Must Review

A dependable charger feasibility review begins upstream from the proposed parking space. The charger is only one part of the electrical path. Engineering review should trace the path back to the service equipment and identify the first point where capacity, equipment condition, or code requirements limit the installation.

A practical assessment evaluates the utility service rating; main switchgear or service equipment; distribution panels and bus ratings; feeder and conductor sizes; available breaker positions; existing demand and load calculations; measured electrical loads when appropriate; and the condition of existing equipment. It should also evaluate the distance to the charging location, because long feeder runs affect voltage drop, trenching requirements, conductor sizing, and project cost.

For older properties, the equipment review is particularly important. Corrosion, water intrusion, obsolete components, damaged panel interiors, insufficient working clearance, missing labels, or previous unpermitted alterations can turn a modest charger project into a corrective electrical scope. These issues should be identified before procurement or construction begins, not after an installation has stalled in permitting or failed inspection.

Load Calculations Are Not Optional

Electrical load calculations establish whether the existing service and distribution system can support new demand. Depending on the project, the calculation may consider dwelling-unit loads, house loads, HVAC equipment, elevators, pumps, commercial kitchen equipment, lighting, receptacle loads, and other utilization equipment. Applicable demand factors may reduce the calculated demand for certain existing loads, but EV charging must be evaluated carefully because chargers can operate for extended periods at a high, predictable output.

For a multifamily property, the analysis should also address who will charge, where they will charge, and how many chargers may ultimately be added. Designing only for two chargers when the board expects twenty within several years can create avoidable rework. A phased infrastructure plan may reserve pathways, panel capacity, and distribution space now while installing a smaller number of active chargers initially.

Measured load data can provide valuable operational context, especially at facilities with variable occupancy or seasonal use. It does not replace a code-compliant calculation, but it can help an engineer identify peak demand patterns and determine whether managed charging is a practical alternative to a major service upgrade.

When Panel Capacity Is Not Enough

If an electrical panel cannot support the proposed chargers, the solution is not always a complete service replacement. The appropriate path depends on where the limitation occurs and how the property intends to operate its charging program.

In some cases, installing a new feeder and dedicated EV distribution panel is the most efficient approach. In others, a larger main distribution panel, transformer upgrade, service upgrade, or utility coordination may be required. At sites with adequate service capacity but limited local distribution capacity, relocating the source or extending a feeder may be less costly than modifying an overloaded panel near the parking area.

Load management can also be a useful design tool. Managed charging systems can limit aggregate demand by allocating available power among connected vehicles. For example, several chargers may share a defined electrical capacity rather than each operating at maximum output at the same time. This can reduce the need for immediate infrastructure upgrades, but it must be selected, designed, and documented properly.

Load management is not a shortcut around engineering. The system must be suitable for the intended use, coordinated with the electrical design, and acceptable to the authority having jurisdiction. Property owners should also consider what happens if communications fail, how priority is assigned, whether billing functions depend on network access, and whether the system can accommodate future chargers without creating user frustration.

Code, Permitting, and Life-Safety Coordination

EV charger projects in Florida must be designed for the adopted Florida Building Code and applicable NEC requirements, along with local permitting procedures and utility requirements. The electrical design typically addresses equipment listing, branch circuits, overcurrent protection, disconnecting means where required, grounding and bonding, working clearances, protection from physical damage, and signage or markings.

Parking garages and exterior installations introduce additional coordination needs. Chargers may require bollards or other vehicle-impact protection. Outdoor equipment must be rated for its environment. Raceway routing must account for structural elements, waterproofing systems, fire-rated assemblies, and accessible pathways. In garages, coordination with ventilation, fire protection, lighting, and traffic circulation helps prevent field conflicts.

For condominiums and HOAs, ownership and metering deserve early attention. A charger connected to common-area power raises questions about electrical cost recovery, access control, maintenance responsibility, and future demand. Individual unit metering, networked billing, submetering, or common-area charging policies may each be appropriate depending on the property’s governing documents and operating goals. The electrical design should support the chosen operating model rather than force the property into an unplanned arrangement later.

Permit-ready drawings and calculations create a clear record of the basis of design. They also give contractors defined installation requirements, reduce change-order risk, and support a more efficient inspection process. For capital projects, this documentation is part of risk control, not an administrative afterthought.

A Better Way to Plan Charger Expansion

The strongest EV charging projects begin with a scalable strategy instead of a single-equipment purchase. First, define the expected user group and charging demand. Residents, employees, hotel guests, fleet vehicles, and retail customers have different dwell times and charging needs. Next, assess the existing electrical infrastructure and identify the least disruptive point of connection.

Then evaluate alternatives based on total project cost, not charger price alone. A lower-cost charger can become expensive if it requires extensive trenching, a distant electrical connection, or a major distribution upgrade. Conversely, a more capable managed charging platform may preserve capacity and delay costly service work.

For properties planning phased deployment, it is often prudent to install conduit, spare capacity, and designated equipment space for future expansion during the first construction phase. The incremental cost of preparing pathways is usually far lower than reopening finished parking areas, landscaping, or structural assemblies later.

Boukzam PE Consulting approaches charger infrastructure as an electrical and building-performance project, with licensed PE oversight focused on capacity, code compliance, constructability, and future growth. That perspective helps owners make decisions based on documented conditions rather than assumptions.

Before committing to charger quantities or equipment, establish what the panel and upstream electrical system can actually support. A clear engineering assessment gives the project team a defensible path forward, whether the right answer is direct connection, managed charging, phased infrastructure, or a targeted electrical upgrade.

Electrical Riser Review for Safer Florida Buildings

An electrical riser review is often the fastest way to determine whether a building’s power distribution can support what ownership plans to do next. A renovation, tenant build-out, EV charging installation, equipment replacement, service upgrade, or recertification finding can expose limitations that were not visible on a floor plan. For commercial and multifamily properties, the riser diagram is more than a drawing. It is the operating map for how power enters, moves through, and is protected within the building.

When that map is outdated, incomplete, or inconsistent with field conditions, owners face avoidable permit delays, change orders, safety concerns, and uncertainty about available electrical capacity. A disciplined review creates a clear basis for decisions before construction begins.

What an Electrical Riser Review Evaluates

An electrical riser diagram is a single-line representation of the electrical distribution system. It typically starts at the utility service or service entrance equipment and follows power through main switchgear, distribution panels, transformers, feeders, disconnects, meters, and major branch-panel connections. It identifies equipment ratings, overcurrent protection, conductor sizes, voltages, and the relationship between systems.

An electrical riser review compares this documentation with the building’s current use, expected loads, applicable code requirements, and available field information. The purpose is not simply to confirm that equipment exists. The review asks whether the system is correctly configured, adequately rated, protected, labeled, and capable of serving the building safely.

For an older condominium, that may mean determining whether original service equipment can carry increased air-conditioning loads or planned EV chargers. For a retail center, it may mean confirming whether a vacant suite has sufficient capacity for a restaurant tenant. For a warehouse, the concern may be whether added machinery, refrigeration, or charging equipment will overload an existing distribution system.

The right scope depends on the property and project. A permit-ready design review requires greater detail than an early feasibility assessment, while a corrective review after an inspection finding may focus tightly on a documented hazard or deficiency.

Why Riser Diagrams Create Real Project Risk

Electrical upgrades frequently begin with an assumption: there is enough capacity because the building has not experienced major electrical failures. That assumption can be costly. A system may appear to operate normally while carrying loads near its practical limit, containing obsolete equipment, or relying on modifications that were never reflected in the drawings.

A riser review can reveal conditions such as undersized feeders, incompatible breaker ratings, missing disconnecting means, improper grounding and bonding, overloaded panels, insufficient interrupting ratings, or distribution equipment that no longer aligns with the building’s occupancy. It can also identify gaps between utility information, permit records, panel schedules, and actual installed conditions.

These findings matter because electrical work is interconnected. Increasing one panel’s capacity may require larger upstream feeders, a transformer review, service equipment modifications, utility coordination, or changes to fault-current protection. Treating an upgrade as an isolated installation can create a design that cannot be permitted or safely constructed as planned.

For boards, facility managers, and property owners, early clarity protects both budget and schedule. It is less expensive to identify an upstream limitation during due diligence than after equipment has been purchased and a contractor is mobilized.

Key Items in a Professional Electrical Riser Review

A meaningful review begins with accurate inputs. Existing single-line diagrams, panel schedules, prior permit drawings, equipment nameplates, utility service data, site observations, and current or proposed load information all contribute to the analysis. Documentation alone is rarely enough for an aging building. Field verification is often necessary because equipment may have been replaced, relocated, or modified over decades of ownership.

Service and Distribution Capacity

The review evaluates the rating and configuration of service equipment, transformers, switchgear, switchboards, panels, feeders, and overcurrent protective devices. Load calculations help determine whether demand is within available capacity under the applicable requirements of the National Electrical Code.

Nameplate ratings are not the same as usable capacity. An engineer must consider calculated demand, existing loads, proposed loads, diversity where permitted, continuous loads, equipment duty, and the constraints imposed by upstream components. A 400-amp panel does not automatically provide 400 amps of available expansion capacity.

Protection, Grounding, and Fault Current

Overcurrent protection must coordinate with conductor ampacity and equipment ratings. The review should also consider available fault current and whether equipment interrupting ratings are adequate for the available fault duty. This is especially significant when service equipment is replaced, a transformer is upgraded, or the utility’s available fault current changes.

Grounding and bonding are equally important. Missing or incorrect bonding connections, improperly separated neutrals and grounds, damaged grounding electrode conductors, and undocumented alterations can create shock and fire risks. These conditions require field-specific evaluation rather than assumptions based on an old drawing.

Equipment Condition and Code Exposure

An electrical riser diagram does not replace a visual inspection of equipment condition. Corrosion, water intrusion, heat damage, inaccessible equipment, missing labels, open knockouts, obsolete gear, and unapproved modifications may affect the scope of corrective work.

Florida properties require particular attention to environmental exposure. Electrical rooms, exterior service equipment, parking structures, coastal environments, and areas subject to water intrusion can accelerate deterioration. The applicable Florida Building Code, NEC provisions, local amendments, and authority having jurisdiction requirements should be reviewed for the project’s permitted scope.

When a Review Should Happen

The best time for an electrical riser review is before commitments are made. That includes before issuing construction pricing, signing a lease with a high-load tenant, purchasing EV charging equipment, finalizing a renovation layout, or responding to an electrical code violation.

It is also valuable during building recertification planning and capital reserve forecasting. Owners of aging multifamily and commercial buildings can use the findings to distinguish immediate safety corrections from improvements that can be sequenced with future renovations. This supports a more disciplined capital plan instead of reacting to failures or permit comments.

A review becomes particularly urgent when there are recurring breaker trips, unexplained equipment overheating, panelboard crowding, additions without clear permit records, water-damaged electrical equipment, or conflicting information across drawings and panel schedules. These are signals to investigate, not conditions to manage through repeated resets or temporary workarounds.

The Difference Between a Drawing Check and an Engineering Review

A basic drawing check may confirm that a riser diagram contains common symbols and labels. An engineering review goes further by connecting the diagram to calculations, field conditions, construction feasibility, and code compliance. It evaluates whether the proposed work can operate safely as a complete system.

That distinction matters when a project is moving toward permit submission. Permit reviewers and inspectors may request load calculations, equipment specifications, feeder details, grounding information, fault-current data, and clarification of existing versus proposed conditions. Clear, coordinated documents reduce the risk of comments that stall construction.

Licensed PE oversight is especially valuable where a project involves service modifications, major distribution changes, life-safety systems, mixed-use occupancies, or an uncertain existing electrical infrastructure. The goal is practical engineering: identify what must be corrected, document what can remain, and design improvements that meet code without expanding the scope unnecessarily.

Turning Findings Into an Actionable Plan

A useful electrical riser review should produce more than a list of concerns. It should establish priorities. Immediate hazards and code issues need prompt corrective action. Capacity constraints that affect a planned project should be addressed in the design and budget. Documentation gaps may require additional field investigation before final construction documents are issued.

For complex properties, phased work is often the most cost-conscious path. A building may be able to upgrade selected panels now, reserve space and pathways for future equipment, and plan a service upgrade when other site work is scheduled. The right sequence depends on the building’s loads, age, occupancy, equipment condition, and future plans.

Boukzam PE Consulting approaches these reviews with the end result in mind: clear documentation, permit-ready decisions, and electrical systems that support safe building operations. Before adding load or investing in new equipment, verify the path power takes through the property. That single step can prevent a costly surprise when the project can least afford one.

Repair Versus Replace Switchgear Decisions

A main switchgear failure rarely arrives at a convenient time. It can interrupt tenant operations, disable critical building systems, create a safety exposure, and turn a manageable capital decision into an emergency procurement problem. The repair versus replace switchgear question should therefore be answered before the equipment becomes the weak point in a building’s electrical distribution system.

For commercial buildings, multifamily communities, hotels, warehouses, and retail properties, the right decision is not based on age alone. It depends on the equipment’s condition, fault-duty rating, available replacement parts, code implications, capacity needs, and the real cost of an unplanned outage. A licensed engineering assessment brings these factors into one practical, documented decision.

Repair Versus Replace Switchgear: Start With Risk

Switchgear is designed to isolate faults, protect conductors and downstream equipment, and allow power to be controlled safely. When it is compromised, the risk is broader than a single breaker failure. Damaged or unreliable gear can affect elevators, fire pumps, emergency systems, HVAC equipment, domestic water systems, data infrastructure, and tenant operations.

The first question is whether the equipment can still perform its protective function as designed. A switchgear lineup may look serviceable from the outside while containing overheated bus connections, deteriorated insulation, worn breaker mechanisms, corrosion, obsolete trip units, or damage from past water intrusion. These conditions require more than a quick visual review.

A condition assessment should document the make, model, ratings, age, maintenance history, visible defects, and operating history. It should also consider infrared scanning, breaker testing, insulation resistance testing where appropriate, torque verification, and an evaluation of the available short-circuit current at the equipment. The assessment must distinguish between a repairable component issue and a system-level reliability or safety concern.

When Repair Is a Sound Engineering Decision

Repair can be the disciplined choice when the enclosure, bus structure, and fundamental ratings remain suitable for the building and the problem is isolated. For example, a single maintainable circuit breaker may need rebuilding or replacement, a damaged door interlock may require correction, or loose and overheated terminations may be remediated after the cause is identified.

A repair path is generally stronger when replacement parts are listed, available, and compatible with the original equipment; the switchgear’s interrupting rating remains adequate; the equipment has no material corrosion or water damage; and testing verifies acceptable performance after work is complete. The repair must restore safe operation, not simply return power to the building.

Planned repair can also reduce near-term cost and downtime. This matters when a property has a limited shutdown window or when replacement lead times would affect occupancy, construction sequencing, or a pending inspection. However, lower initial cost should not be confused with lower lifecycle cost. Repeated service calls, hard-to-source components, and growing outage risk can quickly erase the apparent savings.

Any repair scope should include clear documentation of the equipment condition, the affected components, test results, corrective work, and remaining limitations. That record helps property owners manage liability, supports future capital planning, and gives facility teams a credible basis for maintenance decisions.

Signs That Replacement Should Move Forward

Replacement becomes the prudent course when switchgear no longer provides a dependable, code-conscious platform for the building’s electrical needs. One major indicator is obsolete equipment with unavailable original parts or uncertain aftermarket solutions. A component that fits physically is not automatically appropriate for the system. It must be evaluated for listing, ratings, coordination, and suitability.

Equipment that has sustained flood exposure, persistent moisture intrusion, significant rust, or corrosion deserves special attention in Florida. Salt air, humidity, and wind-driven rain can degrade enclosures, terminations, bus assemblies, and mechanisms over time. Cleaning the visible evidence may not resolve hidden deterioration or compromised insulation.

Replacement is also often justified when electrical studies show that available fault current exceeds the equipment’s short-circuit current rating. This is a life-safety issue, not a cosmetic upgrade. Changes made by a utility, transformer replacement, generator installation, or system reconfiguration can increase available fault current beyond what older switchgear was designed to withstand.

Other common triggers include repeated breaker trips without a confirmed and corrected root cause, evidence of arcing or thermal damage, deteriorated bus insulation, damaged main devices, and an inability to obtain qualified service support. If a lineup has reached the point where each repair creates another uncertainty, a replacement project provides greater control over safety, schedule, and long-term performance.

Capacity and Code Can Change the Answer

A property may be considering switchgear work because it is adding EV charging, increasing air-conditioning capacity, renovating tenant spaces, installing new commercial kitchen equipment, or modernizing life-safety systems. In these cases, repairing an old lineup may preserve a limitation that the project is trying to overcome.

An electrical load calculation establishes whether the existing service and distribution equipment can support the proposed demand. A short-circuit and protective-device coordination study can confirm whether overcurrent devices are properly selected and coordinated. Arc-flash analysis may also be necessary to define labeling and safer work practices for qualified personnel.

The governing code requirements depend on the scope of work, the authority having jurisdiction, and the edition of the Florida Building Code and National Electrical Code adopted for the project. NFPA 70B provides a recognized framework for electrical equipment maintenance, while NFPA 70E addresses electrical safety in the workplace. These standards do not automatically require replacement of every aging switchgear assembly. They do, however, reinforce the need for documented condition, maintenance, and safe operating practices.

When replacement is selected, the design should not be a simple like-for-like purchase order. The new equipment must be sized and rated for current and anticipated loads, available fault current, environmental conditions, service entrance requirements, selective coordination needs where applicable, and the building’s operational priorities. Permit-ready drawings and specifications reduce ambiguity during bidding, installation, inspections, and final energization.

Compare the Full Cost, Not Just the Proposal Price

The financial comparison between repair and replacement should account for more than the contractor’s immediate price. A repair proposal may be attractive because it requires less capital today. But owners should evaluate the probability and consequence of the next failure, expected maintenance expense, replacement-part availability, shutdown requirements, tenant disruption, insurance exposure, and the effect on planned renovations.

Replacement usually has a higher upfront cost and may involve utility coordination, temporary power, feeder modifications, permits, and a carefully managed outage. Those are real project impacts. Yet a planned replacement gives owners greater ability to schedule work around occupancy, order equipment before an emergency, integrate capacity upgrades, and complete required testing under controlled conditions.

For a condominium or HOA board, this analysis supports a defensible reserve and capital-planning decision. For a developer or contractor, it helps prevent late-stage redesign after a failed inspection or equipment discovery. For a facility manager, it turns a recurring maintenance concern into an actionable risk-management plan.

A Practical Decision Process for Property Owners

The best decisions begin with accurate field information rather than assumptions based on equipment age. Start by collecting one-line diagrams, prior maintenance records, utility data, panel schedules, known outage history, and planned load additions. An on-site engineering review can then verify equipment ratings, physical condition, access, clearances, and conditions that may affect permitting or installation.

From there, the evaluation should establish whether repair is technically sound, what repairs are required, how long that solution is expected to remain viable, and what risks remain. If replacement is recommended, the scope should identify required studies, ratings, outage sequencing, temporary power considerations, permit documentation, and inspection requirements.

For complex or occupied properties, phased work may be the right answer. A building can address immediate hazards and critical repairs while engineering a replacement project that aligns with budgets, lead times, and operational windows. This approach avoids both extremes: delaying a known safety concern and replacing equipment without a verified technical basis.

Boukzam PE Consulting approaches switchgear decisions with licensed PE oversight, field-focused evaluation, and clear documentation built for real project execution. The objective is not to sell a predetermined outcome. It is to establish a safe, code-compliant path that protects occupants, supports reliable operations, and preserves the owner’s investment.

If your switchgear is showing signs of deterioration, has experienced water exposure, cannot support planned upgrades, or has become difficult to maintain, address it while the project can still be planned. A documented engineering assessment gives your team the confidence to act before an electrical failure sets the schedule for you.

Fire Pump Requirements for Florida Buildings

A fire pump is not selected because a building is large or because a contractor prefers a familiar equipment package. Fire pump requirements begin with one question: can the available water supply deliver the pressure and flow the fire protection system needs during the most demanding fire scenario? If the answer is no, the pump becomes a life-safety component that must be designed, installed, powered, tested, and maintained with precision.

For Florida property owners, developers, condominium boards, architects, and contractors, the consequences of getting this wrong are practical and immediate. A poorly coordinated pump room can delay permits and inspections. An undersized water service can force costly redesign. In an existing building, an unverified or neglected pump can create compliance exposure just when a recertification, renovation, or fire inspection puts the system under closer review.

When Is a Fire Pump Required?

A fire pump is generally required when the public water supply, private water main, or other approved water source cannot provide the hydraulic demand of the building’s fire protection system at the required pressure. That demand may be driven by automatic sprinklers, standpipes, private hydrants, or a combination of these systems.

The need is established through hydraulic calculations, not assumptions. The design team compares the available water supply data with the calculated demand at the point of connection. If the water source cannot satisfy the required flow and residual pressure, a fire pump may be necessary to make up the difference.

This analysis becomes especially significant in high-rise and multifamily properties, warehouses with high-piled storage, hospitality facilities, mixed-use developments, and buildings undergoing a change of occupancy. A renovation can alter sprinkler density, add protected floor area, introduce new hazards, or change the required hose-stream demand. A pump that served the original building may no longer be adequate for the revised system.

Local authority having jurisdiction requirements also matter. Florida projects must be coordinated with the applicable Florida Fire Prevention Code, Florida Building Code, adopted NFPA standards, local fire department procedures, and utility conditions. The governing requirements depend on the project type, code edition, occupancy, and scope of work.

Core Fire Pump Requirements in Design

NFPA 20 provides the primary installation standard for stationary fire pumps. It addresses pump performance, drivers, controllers, water supply arrangements, pump rooms, piping, acceptance testing, and related equipment. A compliant design is not simply a pump curve attached to a plan set. Every part of the assembly must work together under emergency conditions.

Water supply and hydraulic performance

The first step is obtaining reliable water-supply information. For a municipal source, this commonly includes a current flow test and confirmation of the test location, static pressure, residual pressure, flow rate, elevation, and utility assumptions. Using old test data or relying on nearby project information can produce an inaccurate design basis, particularly where utility infrastructure or demand conditions have changed.

The engineer then determines the system demand. Sprinkler calculations identify the required flow and pressure based on the applicable design area, hazard classification, pipe arrangement, elevation, and losses through valves and fittings. Where standpipes are involved, their required demand must also be considered. The resulting calculation establishes the pump duty point – the flow and pressure the pump must provide.

Pump selection requires more than matching a single calculated point. The pump curve must meet NFPA performance criteria across its operating range. The selected pump must also be evaluated against available suction pressure, churn pressure, pressure ratings of downstream system components, and the risk of overpressurization. A larger pump is not automatically the safer choice. Excess pressure can require pressure-regulating measures and can create its own coordination challenges.

Reliable power and equipment coordination

Fire pumps are commonly driven by electric motors, although diesel-driven pumps may be appropriate where reliable electrical service is unavailable or where the project conditions call for an independent driver. The best choice depends on the building, utility capacity, generator strategy, operating environment, and authority having jurisdiction expectations.

For electric fire pumps, the power supply arrangement must satisfy the applicable electrical and fire protection requirements. This includes a dedicated supply path, properly rated disconnecting means, controller configuration, conductor sizing, overcurrent protection, and coordination with the building’s electrical distribution system. Fire pump equipment is intentionally treated differently from ordinary mechanical loads because it must continue operating during a fire event.

The pump controller is equally critical. It automatically starts the pump based on pressure conditions and provides supervision, alarms, and operating controls. Coordination is required among the controller, motor, power source, fire alarm system, supervisory signals, and emergency power system when one is provided. A design that appears correct on separate electrical and fire protection drawings can still fail in the field if these interfaces are not coordinated.

Pump room location and physical conditions

The fire pump room must provide safe access, appropriate working clearances, protection from damage, and conditions that allow the equipment to operate and be serviced. Room layout should account for the pump, controller, valves, test header or other test arrangement, piping, drainage, lighting, ventilation, and access route for maintenance or replacement.

In South Florida, flood exposure and water intrusion deserve early attention. A pump room location that is convenient on paper may be a poor long-term decision if it is vulnerable to flooding, stormwater intrusion, or difficult access after a severe weather event. The building’s flood zone, finished-floor elevation, drainage plan, and resilience strategy should be evaluated alongside code minimums.

Installation, Testing, and Permit Documentation

Fire pump installations require disciplined field coordination. Suction piping, discharge piping, valves, gauges, relief arrangements where applicable, electrical feeders, control wiring, seismic or structural support requirements, and supervisory devices all need to match the approved documents and the equipment manufacturer’s listing and instructions.

Acceptance testing verifies that the completed installation performs as designed. This typically includes a churn test and flow testing at specified points on the pump curve. The test confirms pump performance, controller operation, alarms, pressure readings, and the integrity of the overall installation. Test results should be documented clearly and retained with project closeout records.

For permit-ready documentation, the design package may need to include hydraulic calculations, water-supply information, pump data sheets and curves, riser diagrams, floor plans, equipment-room details, electrical one-line information, load calculations, and fire alarm interface information. The exact submittal package varies by jurisdiction and project scope, but incomplete coordination is a common source of review comments and inspection delays.

Existing properties need the same level of care. Replacing a controller, modifying sprinkler piping, converting a diesel pump to electric drive, adding an EV charging installation, or upgrading service equipment can affect fire pump compliance. Before construction begins, verify the existing pump rating, available capacity, electrical source, maintenance records, and current system demand. This avoids discovering a critical deficiency after equipment has been ordered or walls have been closed.

Ongoing Inspection, Testing, and Maintenance

A fire pump is only dependable if it is maintained. NFPA 25 establishes inspection, testing, and maintenance expectations for water-based fire protection systems, including fire pumps. Owners should establish a documented program covering routine visual checks, periodic operation, annual flow testing, controller and battery maintenance where applicable, valve supervision, and corrective actions.

Records matter. They demonstrate that the system has been monitored, tested, and repaired when needed. They also give engineers and contractors a factual starting point when evaluating an aging property, investigating a deficiency, or planning a renovation. Missing test records do not prove that a pump has failed, but they create uncertainty that should be resolved before relying on the equipment.

Common deficiencies include impaired or closed valves, weak diesel batteries, corroded piping, leaking packing, controller trouble signals, inadequate room drainage, missing signage, and test arrangements that cannot be operated safely. Some issues are straightforward maintenance corrections. Others point to larger design, electrical, or water-supply limitations that require licensed engineering review.

A Practical Approach for Owners and Project Teams

The most cost-effective time to resolve fire pump requirements is before the design is issued for permit or construction. Confirm the water-supply basis early, establish the required fire protection demand, coordinate the pump with electrical service and emergency power, and reserve sufficient space for installation and maintenance. For existing buildings, begin with records and field verification rather than relying on original drawings alone.

Boukzam PE Consulting approaches these decisions as part of the building’s complete compliance and performance picture. The goal is not merely to place a pump on a plan. It is to deliver coordinated, code-compliant engineering that supports permitting, construction, inspection readiness, occupant safety, and long-term property value.

A fire pump should be treated as a verified system, not a piece of equipment. When its water supply, electrical source, controls, physical installation, and testing records align, owners gain more than a passed inspection: they gain confidence that the building can perform when protection is needed most.

Electrical Service Upgrade Review: What to Check

A tripping main breaker during peak occupancy is not just an inconvenience. For a condominium, retail center, hotel, office, or multifamily property, it can signal a service that no longer matches the building’s actual demand. An electrical service upgrade review establishes whether the existing electrical infrastructure can safely support planned loads, comply with applicable codes, and move through permitting without avoidable redesign.

The review should happen before equipment is ordered, tenants are promised new capacity, or a contractor begins pricing a panel replacement. A larger panel alone does not solve an undersized service, overloaded feeder, deteriorated meter equipment, or utility limitation. The goal is clear, code-compliant documentation that protects the project schedule and the owner’s investment.

What an Electrical Service Upgrade Review Evaluates

An electrical service is the pathway that brings utility power into a building and distributes it through service equipment, switchgear, panels, feeders, and branch circuits. An upgrade review examines that pathway as a system, not as a single piece of equipment.

The process begins with a field assessment. Existing service ratings, voltage, phase configuration, meter arrangements, conductor sizes, overcurrent devices, panel schedules, grounding and bonding conditions, equipment labels, and visible physical deterioration all matter. In older properties, documentation may be incomplete, panel directories may not reflect field conditions, and prior tenant improvements may have added loads without a coordinated capacity analysis.

The next step is determining the building’s present and planned electrical demand. This is not a simple count of breaker handles. A proper load calculation applies the applicable National Electrical Code demand factors and considers how equipment operates in reality. HVAC systems, elevators, domestic water pumps, fire pumps, commercial kitchen equipment, laundry systems, pools, common-area loads, lighting retrofits, data equipment, and tenant loads can change the calculation significantly.

For many Florida properties, the review also evaluates the impact of future work. EV charging stations, electric water heating, heat-pump conversions, rooftop equipment, generator connections, solar photovoltaic systems, battery storage, and building additions can all require capacity that an existing service cannot provide. Planning for these loads early is usually less disruptive than reopening a completed project later.

Capacity Is Only One Part of the Decision

A service may appear to have spare amperage on paper while still requiring corrective work. Equipment condition, available fault current, interrupting ratings, and code-required clearances affect whether the existing system can remain in service.

Load Calculation and Demand Profile

A code-based load calculation provides the technical basis for a service size decision. It identifies calculated demand and compares it with the rating of the service conductors, main disconnect, switchboard or panelboard, feeders, and other upstream equipment. Depending on the property, interval utility data or measured demand can add useful context, particularly when a building has unusual operating hours or large mechanical loads.

Measured demand does not replace a code calculation where one is required, but it can prevent unnecessary oversizing. Conversely, a low-demand history may not justify retaining existing equipment if the project includes substantial new loads. The answer depends on both current operation and the permitted scope ahead.

Equipment Condition and Safety

Corrosion, water intrusion, overheating, damaged enclosure components, loose terminations, obsolete equipment, and unlabeled circuits create risk even when the calculated load is acceptable. In coastal and high-humidity environments, corrosion at meter cans, disconnects, panel interiors, and exterior service equipment deserves close attention.

The review should also identify unsafe field conditions that can affect construction or inspection approval. Examples include inadequate working clearances, improperly bonded neutral and grounding conductors, missing service disconnect labeling, improper conductor terminations, inaccessible panels, and equipment with insufficient short-circuit current ratings. These findings should be addressed in the design rather than left for a field inspector to discover after installation.

Utility Coordination and Service Configuration

An upgrade often requires utility involvement, and utility requirements can influence the design as much as the building load calculation. The utility may need to confirm transformer capacity, meter location, service point, underground or overhead routing, service lateral requirements, and planned outage procedures.

This coordination is especially important for multifamily and commercial properties with multiple meters. A proposal to increase one tenant panel may affect common metering equipment, house loads, service switchgear, or the utility’s distribution system. A complete review identifies those dependencies before the permit set is issued.

When a Review Should Be Started

Certain projects should trigger an electrical capacity review as an early planning task. Renovations that add kitchens, laundry facilities, medical or salon equipment, high-density office loads, or major HVAC systems frequently change the service demand. So do conversions from gas-fired appliances to electric equipment.

EV charging deserves particular attention. A few chargers may be manageable with existing capacity and controlled charging strategies. A larger deployment may require new distribution equipment, transformer upgrades, or phased infrastructure planning. The most cost-conscious approach is not always the largest immediate service upgrade. In some cases, load management and raceway planning support a practical phased installation. In others, the long-term charger plan makes a full upgrade the more responsible choice.

A review is also appropriate when a property experiences recurring outages, overheating equipment, unexplained breaker trips, failed inspections, insurance concerns, or code-violation notices. These symptoms do not automatically mean the service must be replaced, but they warrant a disciplined evaluation by qualified professionals.

Documentation That Supports Permitting and Construction

A useful review produces decisions that architects, contractors, owners, and permitting authorities can act on. For a defined upgrade project, the resulting engineering package may include existing-condition findings, load calculations, single-line diagrams, panel schedules, equipment specifications, feeder and conductor sizing, grounding and bonding details, and notes for utility coordination.

The level of documentation should match the scope. A preliminary feasibility review may identify whether a proposed EV program or renovation is viable within the existing service. A permit-ready design requires greater detail, including code references, protective device ratings, equipment location requirements, and construction details. Treating these as the same deliverable can create gaps between budget expectations and permit requirements.

For larger facilities, selective field investigation may be necessary before finalizing documents. Opening equipment, verifying conductors, tracing feeders, or confirming existing gear ratings can reveal conditions that are not visible during a walk-through. This work should be coordinated safely, with appropriate shutdown planning where needed.

Common Mistakes That Create Delays

The most expensive electrical issues are often created by assumptions made early in a project. Replacing a panel with a higher-amperage model does not increase the rating of the service conductors, meter equipment, transformer, or upstream switchgear. Installing additional breakers where physical spaces are available does not prove that sufficient calculated capacity exists.

Another common mistake is designing around a nameplate rating without verifying the full electrical path. A 400-amp service may feed equipment downstream that is rated lower, damaged, or unsuitable for the available fault current. Similarly, a proposed generator, solar system, or battery installation may introduce connection and protective-device requirements that affect the main service design.

Scheduling is frequently underestimated. Utility review, electrical permitting, equipment lead times, outage coordination, tenant notices, and inspection sequencing can all affect the construction timeline. For occupied buildings, a properly planned outage can be as critical as the engineering calculation. Emergency systems, fire alarm equipment, elevators, refrigeration, access control, and life-safety loads must be considered before power is interrupted.

Selecting the Right Upgrade Strategy

The right answer may be a targeted correction, a feeder upgrade, replacement of service equipment, a new utility service, or a phased modernization plan. It depends on building use, occupancy needs, equipment condition, utility capacity, future expansion plans, and the cost of disruption.

Property owners should ask for a recommendation that distinguishes immediate code and safety needs from strategic future-capacity improvements. That distinction supports better capital planning. It also prevents an owner from paying for capacity that will not be used while ensuring that known future requirements are not ignored.

Licensed PE oversight adds value when the project requires defensible calculations, coordinated construction documents, or a clear response to inspection findings and code concerns. Boukzam PE Consulting approaches these reviews with the practical objective of moving a project from existing conditions to a safe, permit-ready solution without losing sight of constructability and operating impact.

Before committing to new electrical loads or replacement equipment, establish the facts in the field, confirm the calculated demand, and coordinate the path forward with the utility and permitting authority. That early discipline gives owners and project teams the confidence to make decisions that protect occupants, control costs, and keep construction moving.

Who Needs Structural Inspections in Florida?

A cracked concrete beam in a parking garage, corrosion staining beneath a balcony, or a door that suddenly will not close can look like an isolated maintenance issue. Sometimes it is. Other times, it is the first visible sign of movement, water intrusion, material deterioration, or an overstressed structural component.

So, who needs structural inspections? In Florida, the answer reaches well beyond older high-rise condominiums. Property owners, condominium and HOA boards, buyers, developers, contractors, and facility managers may all need a licensed professional engineer to evaluate structural conditions, support a required inspection, document repairs, or confirm that planned work will not compromise the building.

The right time to inspect is rarely after a failure. A timely structural inspection gives decision-makers clear findings, practical repair priorities, and documentation that can support safety, permitting, insurance discussions, budgeting, and long-term asset protection.

Who Needs Structural Inspections Most Often?

Structural inspections are not a one-size-fits-all service. The scope should match the building type, visible conditions, age, history of repairs, planned construction, and applicable code or local requirements. Still, several groups consistently benefit from early engineering involvement.

Condominium and HOA Boards

Condominium and homeowners association boards carry a serious responsibility: protecting residents while managing shared funds and avoiding preventable liability. For multifamily buildings, structural conditions in balconies, walkways, roofs, garage slabs, exterior walls, foundations, and load-bearing elements can affect every owner in the community.

Boards should seek an inspection when a milestone inspection is required, when reserve planning raises questions about major structural repairs, or when maintenance staff identify recurring leaks, concrete spalling, exposed reinforcing steel, cracking, settlement, or water damage. An engineer can distinguish cosmetic distress from conditions that warrant repair, monitoring, further testing, or immediate protective measures.

This distinction matters. Repainting over stains or patching isolated concrete without addressing the source of moisture may postpone the visible problem while allowing deterioration to continue behind the surface.

Commercial Property Owners and Facility Managers

Owners and managers of offices, retail centers, hotels, warehouses, medical facilities, and mixed-use properties need structural inspections when building performance changes or property risks increase. Heavy equipment additions, rooftop mechanical upgrades, new solar equipment, altered loading patterns, impact damage, roof leaks, and tenant improvements can all affect structural systems.

For example, a facility manager may need to install new HVAC units on a roof. The equipment may fit physically, but its weight, support configuration, wind exposure, and attachment details still need engineering review. The same applies to new generators, signage, storage racks, EV charging infrastructure, and suspended equipment.

An inspection can also provide the documentation needed to prioritize repairs without shutting down more of the property than necessary. The best solution is not always the largest repair program. It is the code-compliant scope that addresses the actual condition and can be executed safely.

Buyers, Investors, and Lenders

A standard property inspection is valuable, but it is not a structural engineering evaluation. Buyers and investors should consider a structural inspection when purchasing an older building, a property with visible distress, a waterfront or high-exposure asset, or a building with incomplete maintenance and repair records.

Due diligence is particularly important when the transaction depends on assumptions about renovation costs, remaining useful life, occupancy, or insurance availability. A licensed engineer can evaluate observed conditions and identify where destructive testing, records review, or additional investigation may be needed before a buyer commits to a repair budget.

Not every acquisition needs a full structural assessment. A newer building with sound records and no observed concerns may require a more limited review. But when signs of settlement, corrosion, water intrusion, unauthorized alterations, or prior damage are present, a low-cost visual review may not provide enough protection for a high-value investment.

Developers, Architects, and General Contractors

Structural inspection needs often arise during construction, not just after occupancy. Developers, architects, and contractors may require field observations, special inspections, progress evaluations, or engineering letters to verify that critical work aligns with approved documents and applicable code requirements.

Existing-building renovations deserve particular attention. Removing walls, enlarging openings, adding rooftop equipment, converting occupancies, modifying a façade, or changing floor loads can alter how forces move through a structure. What appears to be a nonstructural wall may support framing, conceal bracing, or interact with adjacent elements.

Early engineering review prevents a familiar project problem: work begins based on assumptions, a hidden condition is uncovered, and the project pauses while the team seeks a corrective design. Clear structural documentation before demolition or installation helps protect schedule, budget, and permit progress.

When a Structural Inspection Should Not Wait

Some conditions call for prompt professional review rather than routine maintenance planning. Property representatives should restrict access as appropriate and contact a licensed engineer when they observe significant or expanding cracks, sagging floors or roofs, displaced columns or walls, falling concrete, exposed reinforcing steel, severe corrosion, unexpected settlement, or structural damage after an impact, fire, flood, or storm.

Water intrusion deserves special attention in Florida. Water is not automatically a structural issue, but persistent moisture can accelerate corrosion, decay, and material deterioration. A recurring leak at a balcony edge, parking deck, roof penetration, or exterior wall may be a building-envelope problem, a drainage issue, or both. The inspection process should identify the likely source and determine whether the affected structural components need evaluation.

Occupant reports are also useful. Doors that bind, new floor vibration, cracks that reappear after patching, or unusual noises during loading events can help establish when a condition developed and whether it is changing. These reports are not diagnoses, but they are reasons to investigate.

Milestone Inspections and Other Required Reviews

Florida’s building safety requirements have increased the focus on aging multifamily buildings, particularly condominiums and cooperative buildings subject to milestone inspection requirements. These inspections are intended to identify substantial structural deterioration and other life-safety concerns in qualifying buildings at prescribed ages and intervals, subject to statutory requirements and local enforcement.

A milestone inspection is not simply a checklist, and it is not a guarantee that a building has no defects. It is an engineering process that begins with a visual examination and may progress to more detailed evaluation if the initial findings identify concerns that require further investigation.

Owners and boards should not wait for a formal deadline to organize records. Previous inspection reports, repair invoices, waterproofing history, permit documents, photographs, maintenance logs, and known leak locations help the engineer understand the building’s condition efficiently. Strong records can reduce uncertainty, but they do not replace a current professional evaluation.

Other circumstances may trigger inspections or engineering involvement, including local recertification programs, permit requirements, code-violation resolution, insurance underwriting requests, and post-event damage assessments. Requirements vary by jurisdiction and building type, so the correct scope should be confirmed for the specific property.

What a Licensed Structural Inspection Can Deliver

A useful inspection does more than identify defects. It gives the owner a path forward. Depending on the assignment, the deliverable may include observed conditions, photographs, likely causes, recommended next steps, repair priorities, safety considerations, and documentation for permitting or contractor pricing.

The level of certainty depends on access and scope. A visual inspection can identify many concerns, but concealed reinforcing steel, subsurface conditions, and hidden framing may require additional testing or exploratory openings. Responsible engineering does not overstate what can be confirmed without access. It explains what was observed, what remains unknown, and what should happen next.

For repair projects, engineering support can extend into construction documents, permit-ready details, contractor coordination, milestone observations, and final documentation. This continuity helps prevent repair scopes from drifting away from the original condition assessment.

Choosing the Right Time and Scope

The most cost-effective structural inspection is usually one ordered early enough to influence the decision. Before a purchase closes, before demolition starts, before a repair contract is signed, or before a small leak becomes widespread deterioration, engineering input gives owners options.

Boukzam PE Consulting provides licensed PE oversight for structural inspections and corrective engineering work across Florida, with practical documentation designed for real property decisions. The goal is not to create unnecessary scope. It is to identify risk accurately, meet applicable requirements, and provide a clear, defensible course of action.

A building does not need to look distressed to deserve attention. If its age, planned work, maintenance history, or observed conditions create unanswered structural questions, an inspection is a disciplined step toward protecting people, preserving value, and keeping the next project decision on solid ground.